
Price Reduction - Primary on Main













Address
7011 E 128th Street, Sand Lake, MI
Price
$ 539,900
Property Attributes
- MLS#26040042
- TypeSingle Family
- Listing Status Active
- CountyNewaygo
- CitySand Lake
- Zip49343
- StyleSingle Family Residence
- Year Built1975
- Taxes$ 1255
- Price$ 539,900
- Bedrooms4
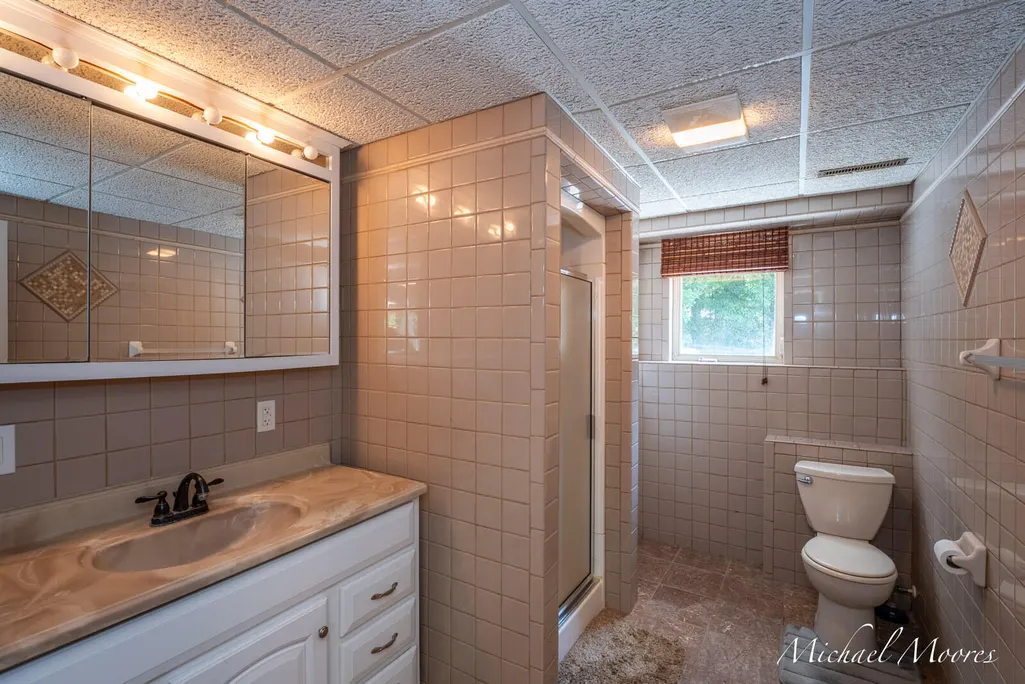
- Full Bathrooms3
- Half Bathrooms0
- Sqr Footage3776
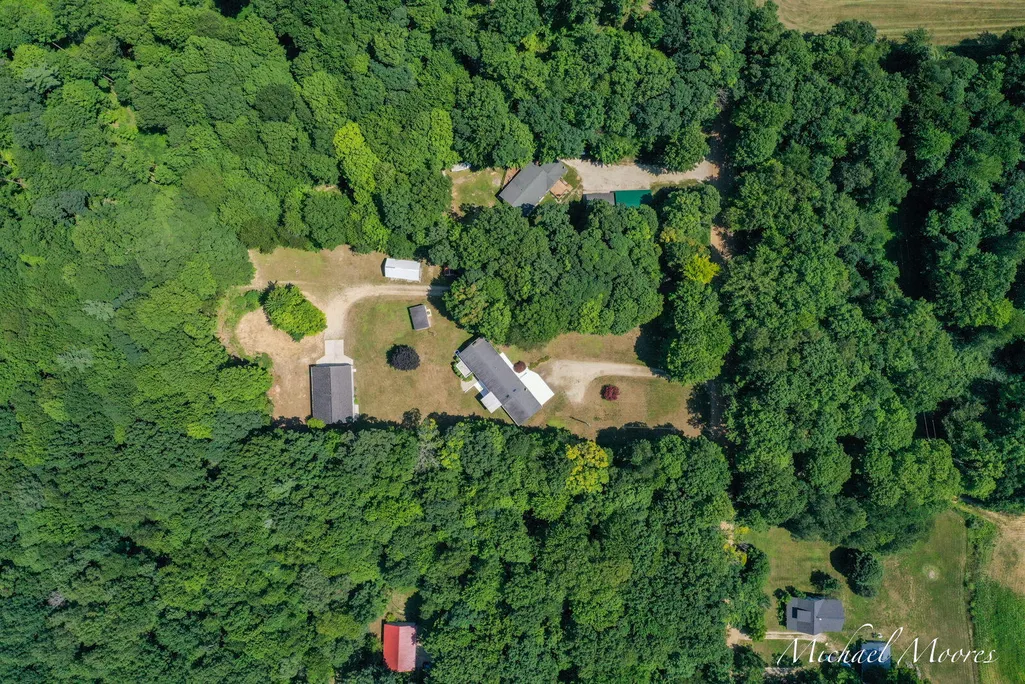
- Lot Size6.75 Acres
Data Source:
Michigan Regional Information Center (MICHRIC)
Property Description
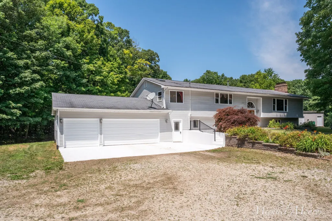
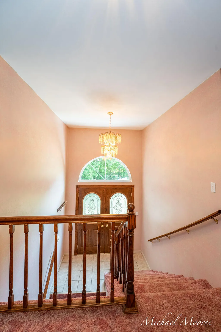
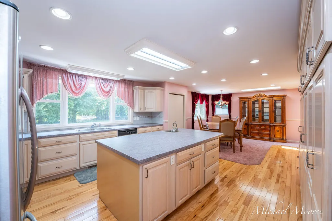
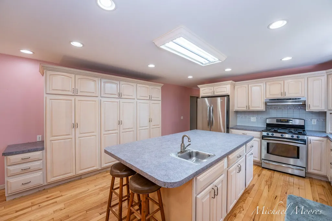
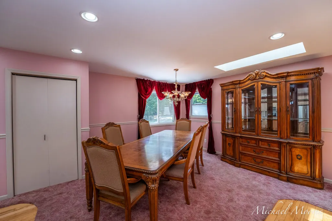
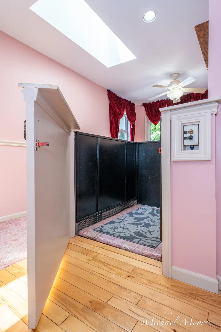
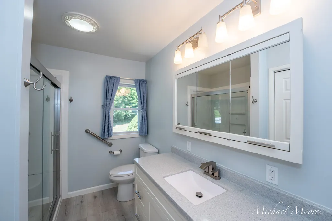
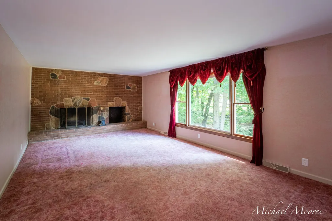
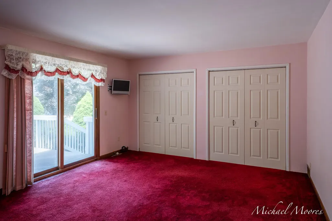
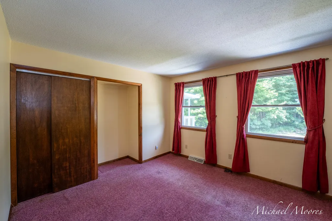
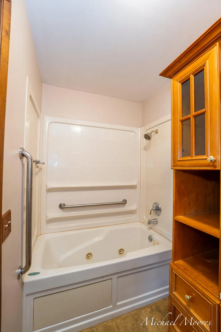
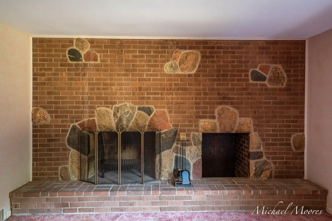
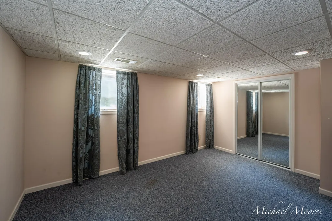
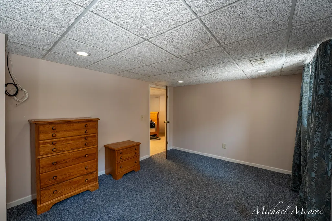
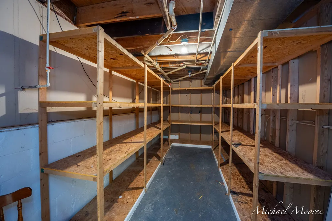
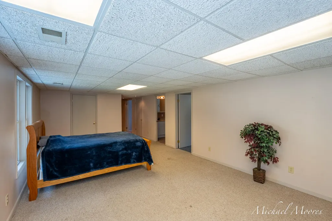
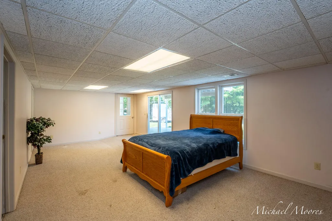
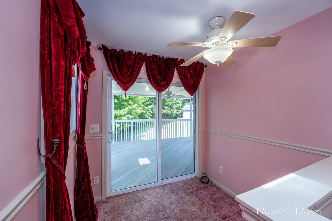
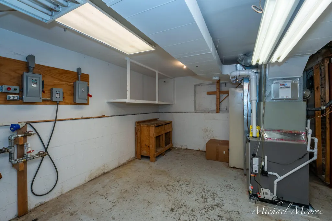
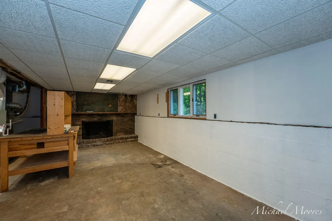
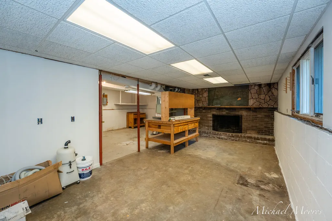
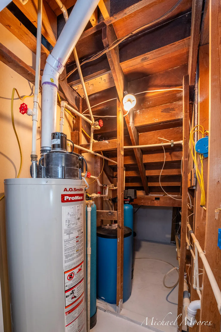
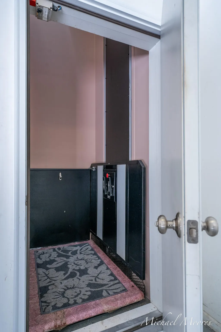
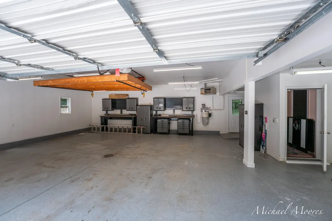
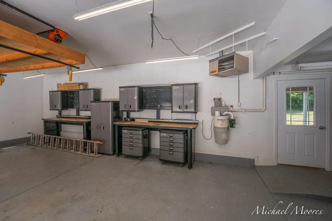
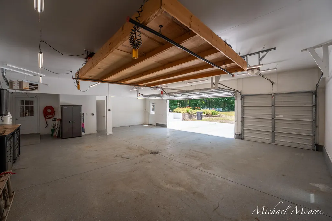
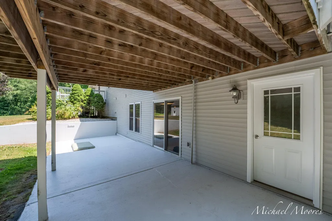
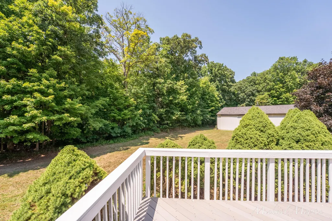
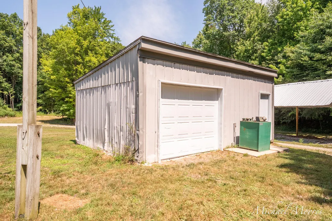
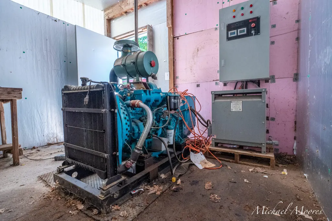
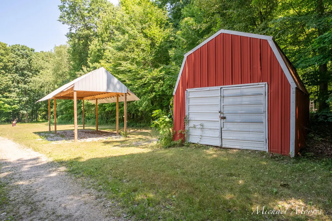
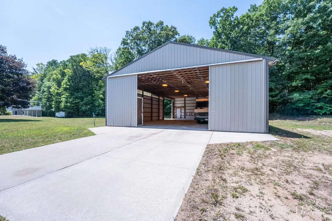
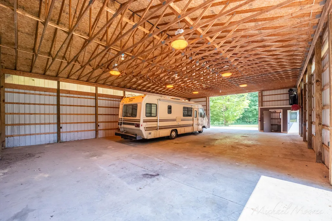
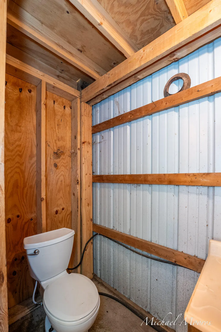
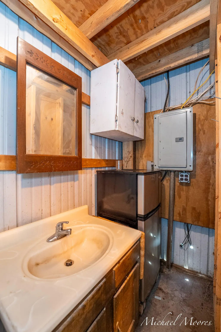
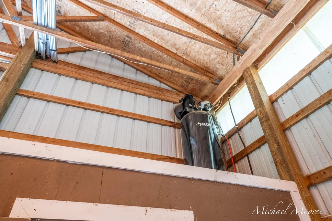
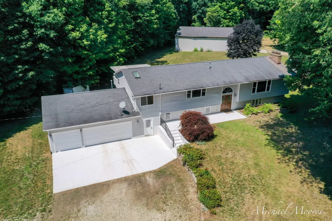
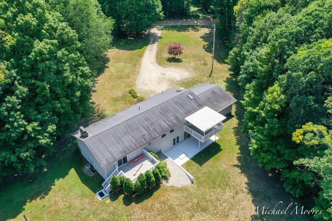
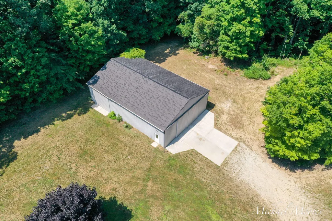
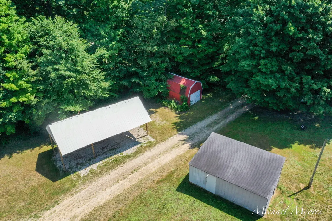
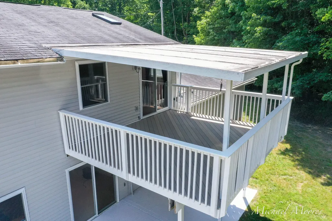
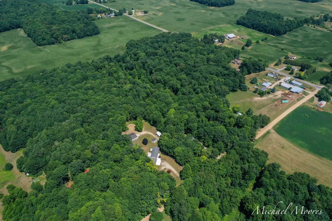
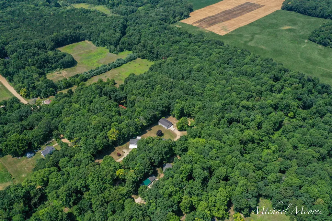
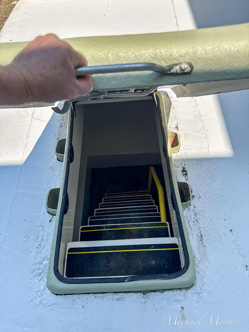
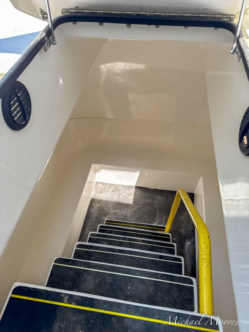
This home truly has it all! Situated on approximately 7 wooded acres, this well-maintained country retreat features a whole-house central vacuum system, elevator, diesel whole-house generator, and dedicated tornado shelter. Inside, you'll find an updated kitchen and renovated hallway bathroom, two fireplaces with built-in log storage, two spacious decks, a large workshop with workbench, and abundant basement storage. Outside, the huge 40' x 60' pole barn includes an air compressor and bathroom. The heated 2.5-stall garage features cabinets, shelving, workbenches, and an electric winch storage system. Additional highlights include two large storage sheds, a large carport with water and electric, RV septic hookup, second driveway to the pole barn, newer furnace (approx. 2 years), newly flashed chimney, and water softener. Home warranty included! Includes matching dining table and hutch set.
| Price History | |
|---|---|
| 8/2/2026 | Listed $559,900 |
| 8/17/2026 | 2$549,900 |
| 9/14/2026 | 2$539,900 |
General Features
| Sewer | Septic Tank |
|---|---|
| Heating | Forced Air |
| Cooling | Central Air |
| Possession | Close Of Escrow |
| Roof | Composition |
| Appliances | Dishwasher,Disposal,Dryer,Oven,Refrigerator,Washer,Water Softener Owned |
| Garage Spaces | 2.5 |
| Security Features | Carbon Monoxide Detector(s),Fire Alarm |
| Construction Materials | Vinyl Siding |
| Year Built | 1975 |
| Stories Count | 2 |
| Township | Ensley Twp |
| Property Subtype | Single Family Residence |
| Tax Year | 2025 |
| Ownership | Private Owned |
| County | Newaygo |
| New Construction | false |
| Property Type | Residential |
| Attached Garage | true |
| Garage Y/N | true |
| Other Structures | Shed(s),Pole Barn |
| Total Rooms | 14 |
| Full Baths | 3 |
| Status | Active |
| City | Sand Lake |
| High School District | Grant |
| Lot Size Units | Acres |
| Lot Size Square Feet | 294030 |
| Carport Y/N | No |
| Listing Terms | Cash,FHA,VA Loan,MSHDA,Conventional |
| Land Lease Y/N | No |
| Tax Annual Amount | 1255.32 |
| Home Warranty Y/N | true |
| Lease Renewal Y/N | No |
| Additional Parcels Y/N | No |
| Rent Control Y/N | No |
| Standard Status | Active |
| Occupancy Type | Vacant |
| Tax Assessed Value | 105565 |
| MobileHomeRemainsYN | No |
| Legal Description | W1/4 SE1/4 SE1/4 EXC E 99 FT SEC 21 T11N R11W |
| Senior Community | None |
Interior Features
| Interior Amenities | Central Vacuum,Elevator,Center Island |
|---|---|
| Basement | Walk-Out Access |
| Total Fireplaces | 2 |
| Fireplace Features | Living Room |
| Air Conditioning Y/N | true |
| Heating Y/N | true |
| Fireplace Y/N | true |
| Laundry Features | Gas Dryer Hookup,Main Level,Washer Hookup |
| Total Bedrooms | 4 |
| Below Grade Finished Area | 1888 |
| Main Level Bedrooms | 3 |
| Total Baths | 3 |
Exterior Features
| Exterior Amenities | Other |
|---|---|
| Parking Features | Garage Door Opener,Attached |
| Water Source | Well |
| Lot Size Area | 6.75 |
| Spa | No |
| Building Area Total | 1888 |
| Lot Dimensions | 1286x221x1286x219 |
| Lot Size Acres | 6.75 |
| Waterfront Y/N | false |
| Crops Included Y/N | No |
| Horse Y/N | No |
| Irrigation Water Rights Y/N | No |
Amenities
- Foreclosure
- Views
- Short Sale
- New Construction
- Adult 55+
- Lease To Own
- No HOA Fees
- Furnished
- Primary On Main
- Air Conditioning
- Seller Finance
- Green
- Fixer Upper
- Horse
- Golf
- Fireplace
- Deck
- Garage
- Basement
- Pool
Property vs Single Family Average in 49343
Price
Taxes
Year Built
 Listing information is provided by Participants of the MichRIC MLS. IDX information is provided exclusively for personal, non-commercial use, and may not be used for any purpose other than to identify prospective properties consumers may be interested in purchasing. Information deemed reliable but not guaranteed. ©: MichRIC MLS. Last Update September 23, 2026 1:47 AM UTC
