
Price Reduction - Primary on Main





Address
212 W Randolph Street, Douglas, MI
Price
$ 729,995
Property Attributes
- MLS#26041985
- TypeSingle Family
- Listing Status Active
- CountyAllegan
- CityDouglas
- Zip49406
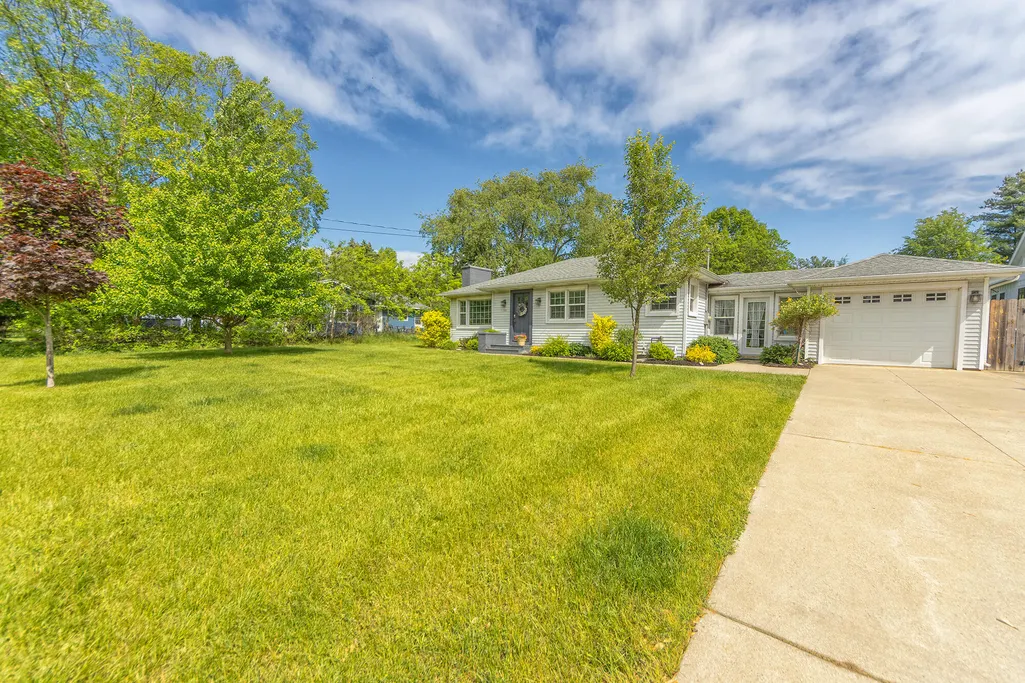
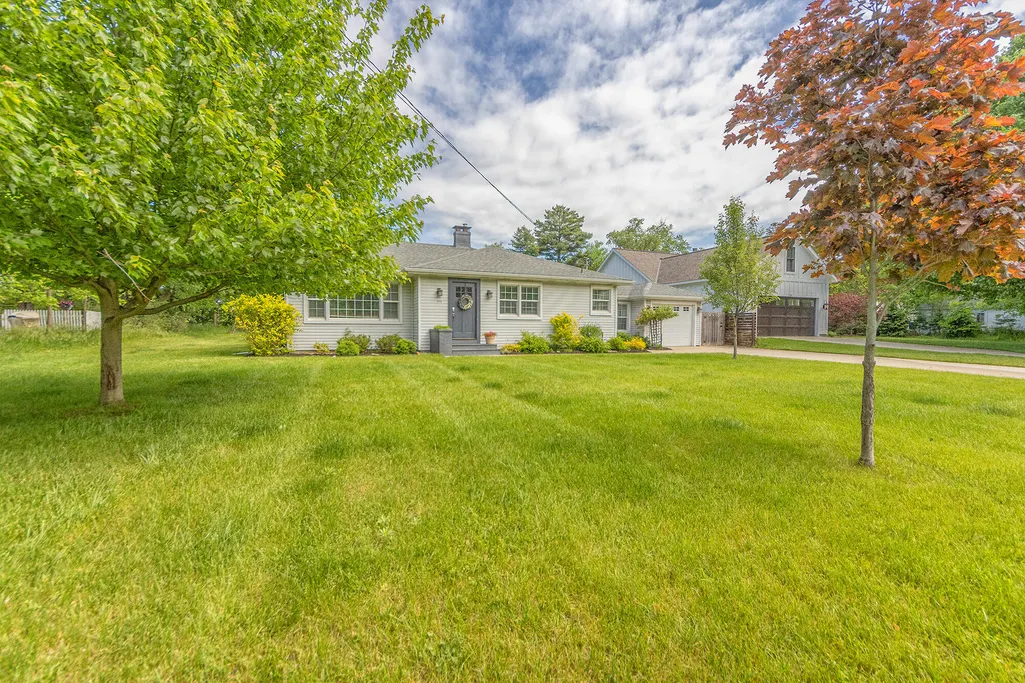
- StyleRanch
- Year Built1950
- Taxes$ 12451
- Price$ 729,995
- Bedrooms3
- Full Bathrooms2
- Half Bathrooms1
- Sqr Footage1268
- Lot Size0.48 Acres
Data Source:
Michigan Regional Information Center (MICHRIC)
Property Description
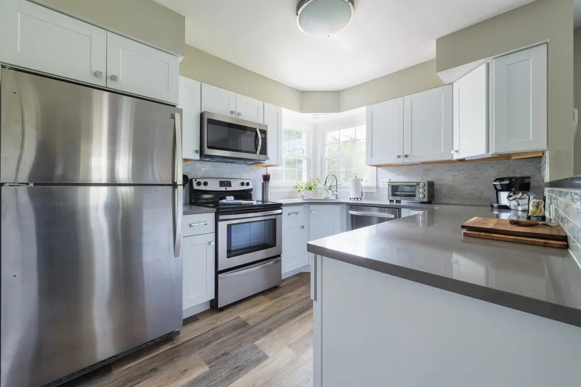
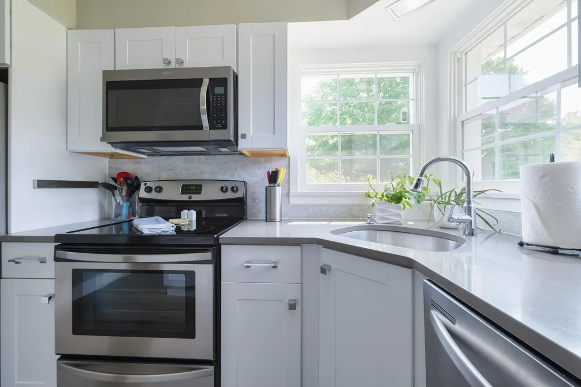
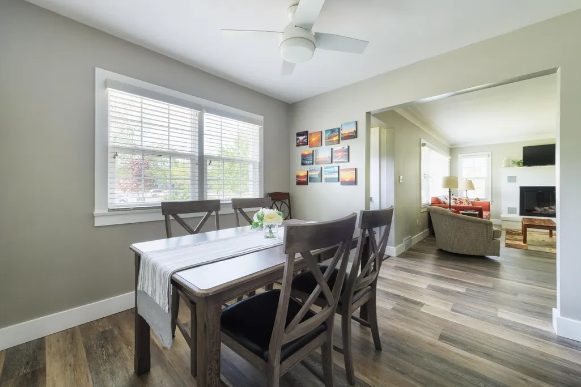
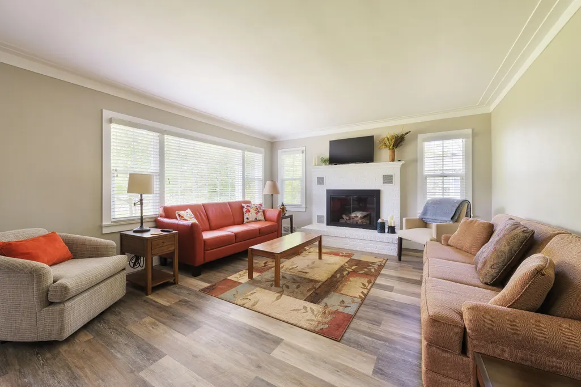
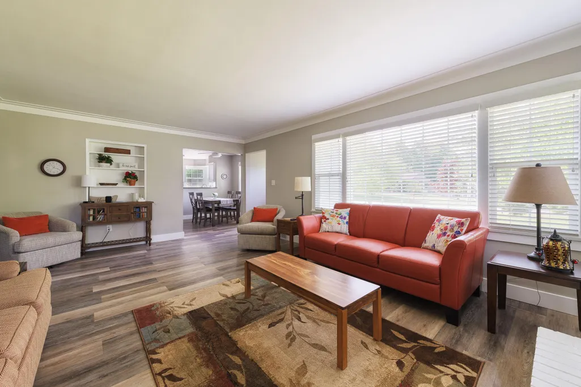
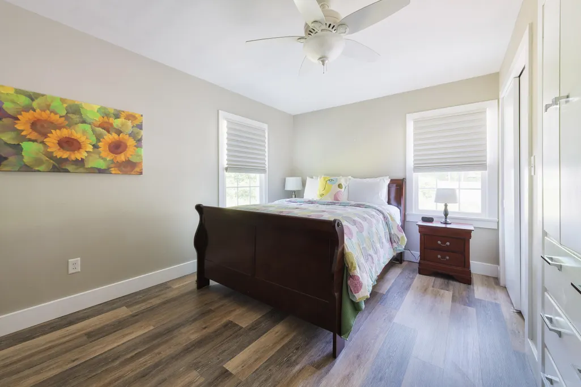
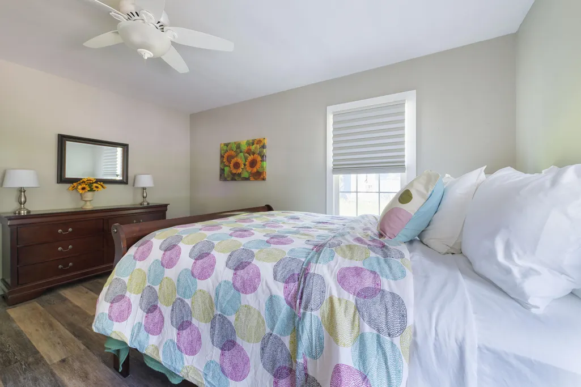
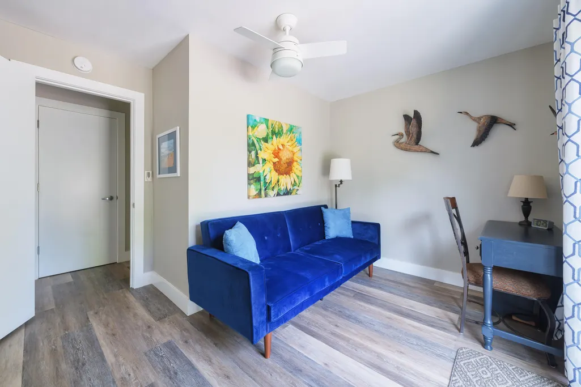
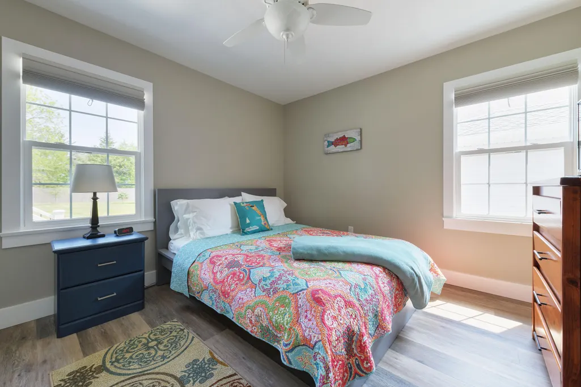
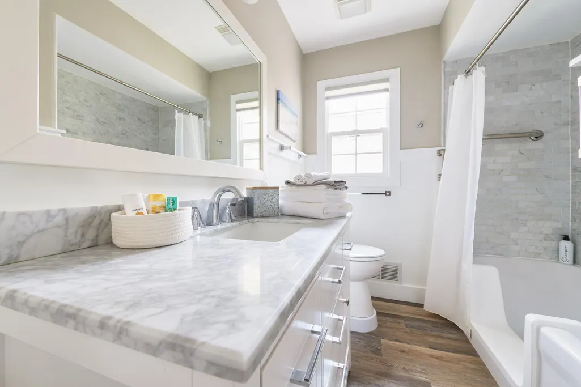
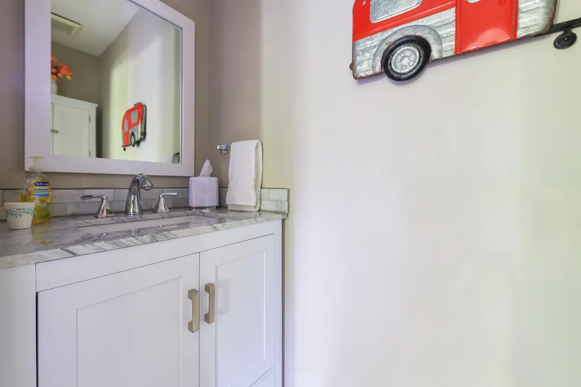
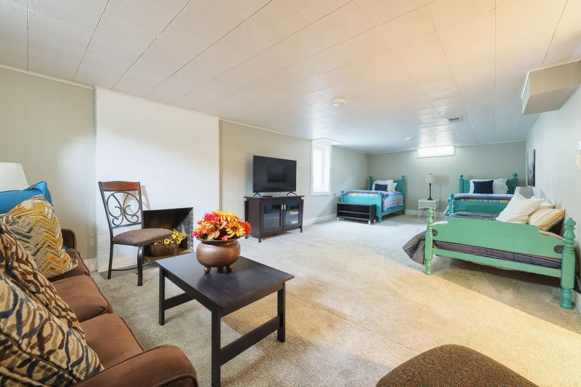
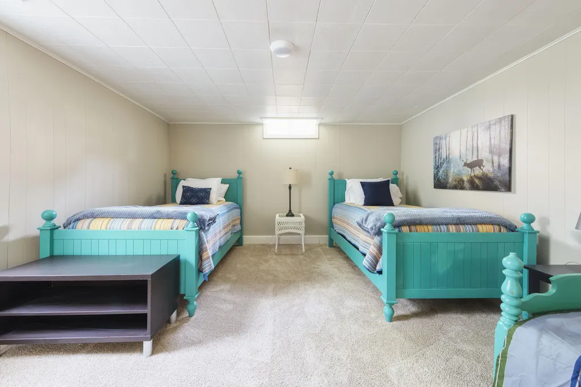
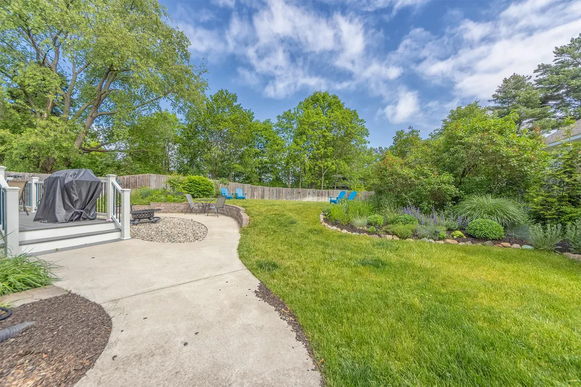
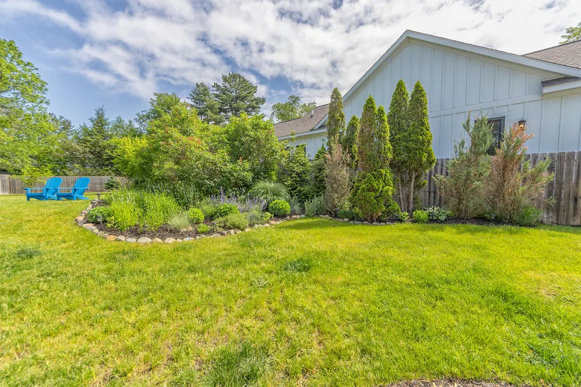
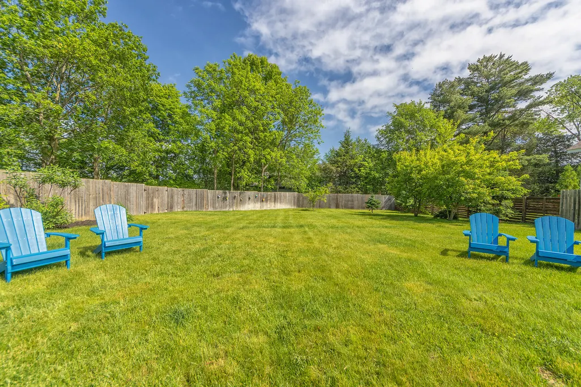
Beautiful ranch located walking distance to Douglas, dining, shops, galleries and beaches. This fully furnished, well maintained home boasts an incredible large private fenced in back yard, updated kitchen and baths. Currently operating as an STR with repeat vacationers, this property across from Douglas elementary will also suit as a primary residence. Fireplaces are decorative only.
| Elementary School | High School |
|---|---|
| Douglas Elementary School Elementary School | Saugatuck High School High School |
| Price History | |
|---|---|
| 8/11/2026 | Listed $759,995 |
| 9/15/2026 | 4$729,995 |
General Features
| Sewer | Public |
|---|---|
| Heating | Forced Air |
| Cooling | Central Air |
| Utilities | Phone Available,Natural Gas Available,Electricity Available,Cable Available,Phone Connected,Natural Gas Connected,Cable Connected,Storm Sewer |
| Roof | Composition |
| Appliances | Dishwasher,Dryer,Oven,Refrigerator,Washer |
| Garage Spaces | 1 |
| Architectural Style | Ranch |
| Security Features | Carbon Monoxide Detector(s),Smoke Detector(s) |
| Construction Materials | Vinyl Siding |
| Year Built | 1950 |
| Stories Count | 1 |
| Township | Douglas Vllg |
| Property Subtype | Single Family Residence |
| Tax Year | 2025 |
| County | Allegan |
| New Construction | false |
| Property Type | Residential |
| Attached Garage | true |
| Garage Y/N | true |
| Total Rooms | 9 |
| Full Baths | 2 |
| Status | Active |
| City | Douglas |
| High School District | Saugatuck-Douglas |
| Zoning Description | residential |
| Lot Size Units | Acres |
| Lot Size Square Feet | 20909 |
| Listing Terms | Cash,Conventional |
| Tax Annual Amount | 12451 |
| Virtual Tour | https://www.propertypanorama.com/instaview/wmlar/26041985 |
| Standard Status | Active |
| Occupancy Type | Vacant |
| Tax Assessed Value | 210447 |
| Legal Description | COM S 1/4 COR TH N 2245.77' TH W 735.8' TO POB TH S 214.5' TH W 97.13' TH N 214.5' TH E 97.64' TO POB SEC 16 T3N R16W TAX MAP: 0.48 AC (2016). |
Interior Features
| Interior Amenities | Ceiling Fan(s),Broadband,Garage Door Opener |
|---|---|
| Basement | Full |
| Flooring | Vinyl |
| Total Fireplaces | 2 |
| Fireplace Features | Gas Log,Living Room,Recreation Room |
| Air Conditioning Y/N | true |
| Heating Y/N | true |
| Fireplace Y/N | true |
| Half Baths | 1 |
| Laundry Features | In Basement |
| Total Bedrooms | 3 |
| Below Grade Finished Area | 400 |
| Main Level Bedrooms | 3 |
| Total Baths | 3 |
Exterior Features
| Parking Features | Garage Faces Front,Garage Door Opener,Attached |
|---|---|
| Lot Features | Level |
| Water Source | Public |
| Lot Size Area | 0.48 |
| Building Area Total | 1268 |
| Lot Dimensions | 100x215 |
| Lot Size Acres | 0.48 |
| Road Surface Type | Paved |
| Waterfront Y/N | false |
Amenities
- Foreclosure
- Views
- Short Sale
- New Construction
- Adult 55+
- Lease To Own
- No HOA Fees
- Furnished
- Primary On Main
- Air Conditioning
- Seller Finance
- Green
- Fixer Upper
- Horse
- Golf
- Fireplace
- Deck
- Garage
- Basement
- Pool
Property vs Single Family Average in 49406
Price
Taxes
Year Built
 Listing information is provided by Participants of the MichRIC MLS. IDX information is provided exclusively for personal, non-commercial use, and may not be used for any purpose other than to identify prospective properties consumers may be interested in purchasing. Information deemed reliable but not guaranteed. ©: MichRIC MLS. Last Update September 23, 2026 1:47 AM UTC
