
Price Reduction - Views




Address
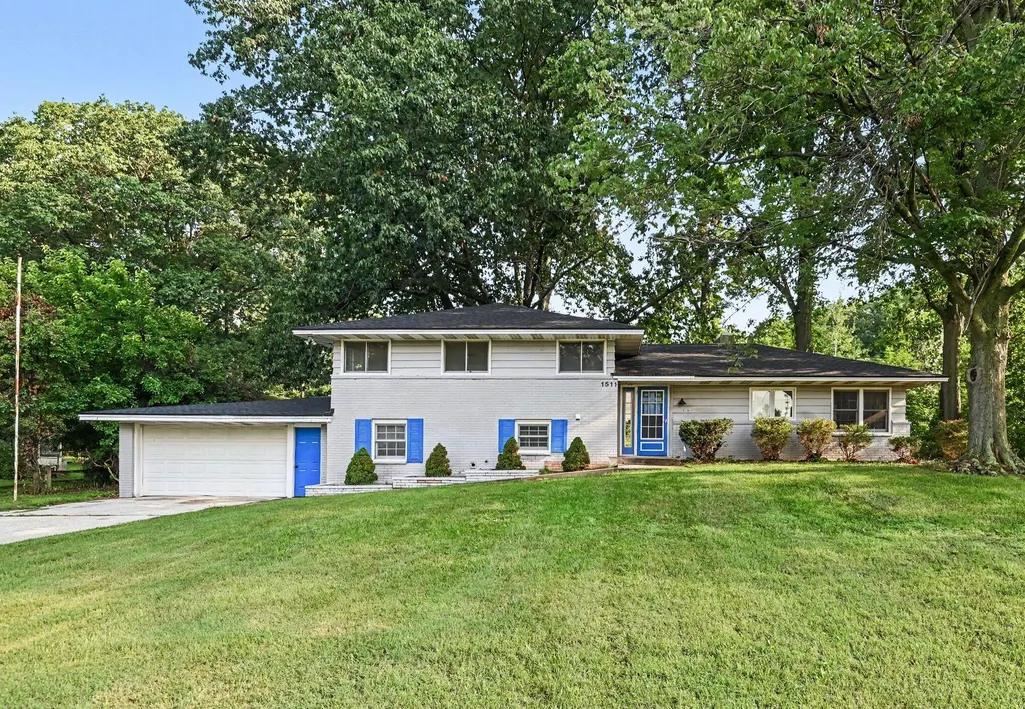
1511 Jerome Street, Holland, MI
Price
$ 359,900
Property Attributes
- MLS#26044399
- TypeSingle Family
- Listing Status Active
- CountyOttawa
- CityHolland
- Zip49423
- StyleSingle Family Residence
- Year Built1960
- Taxes$ 2928
- Price$ 359,900
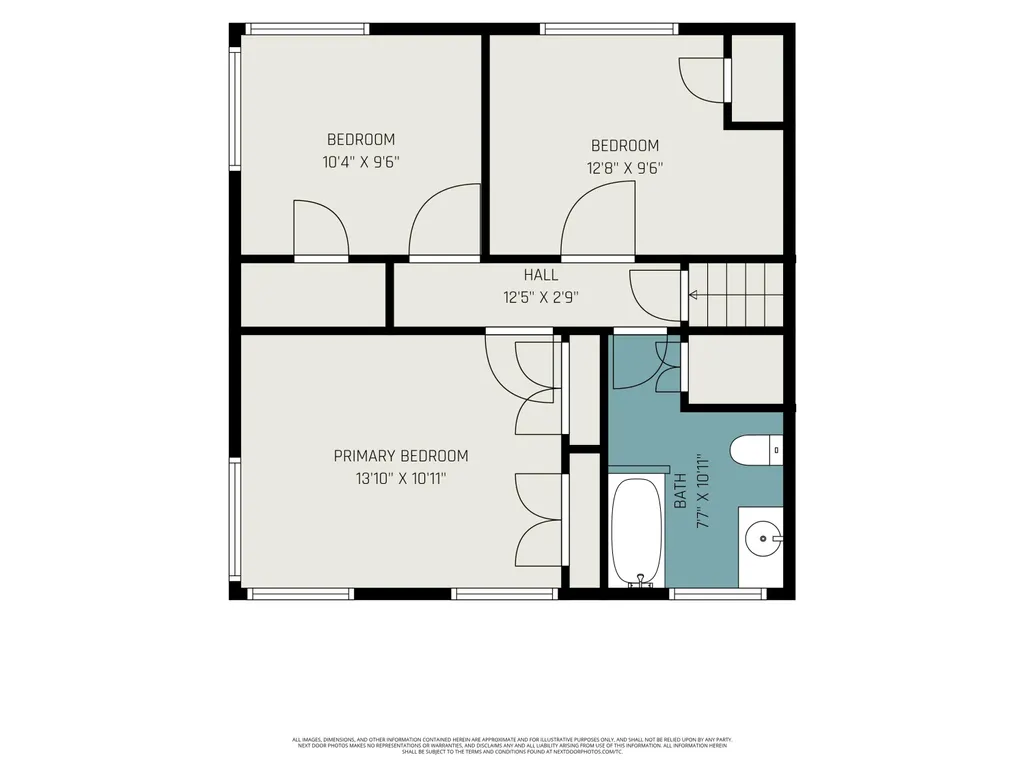
- Bedrooms3
- Full Bathrooms2
- Half Bathrooms0
- Sqr Footage2068
- Lot Size0.42 Acres
Data Source:
Michigan Regional Information Center (MICHRIC)
Property Description
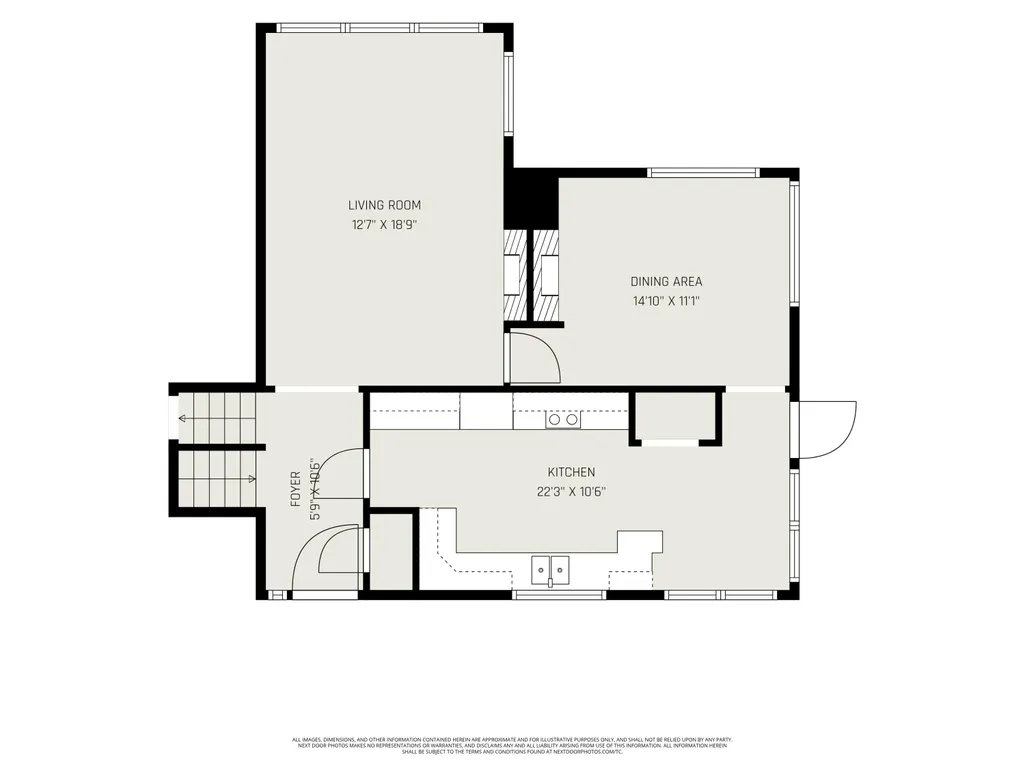
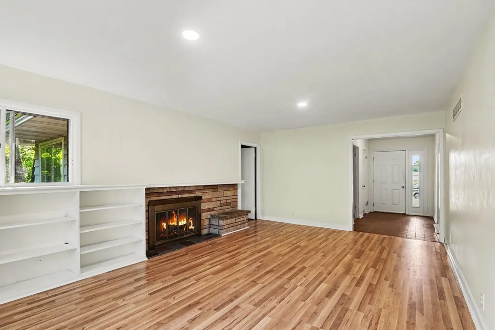
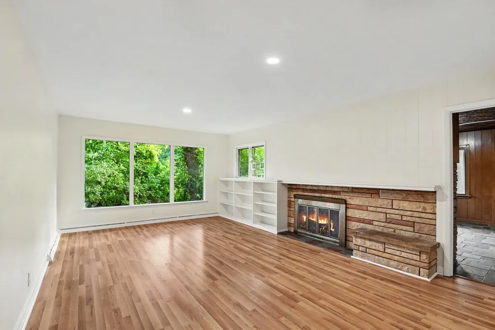
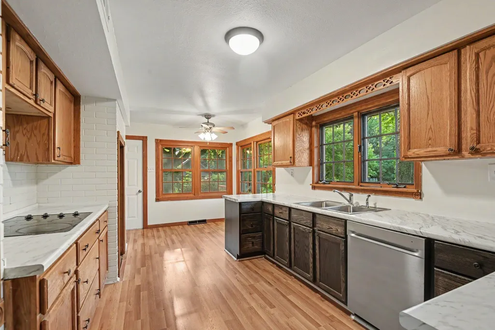
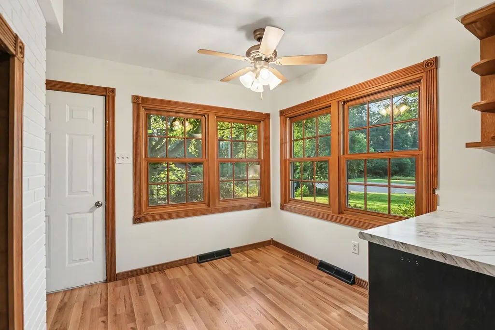
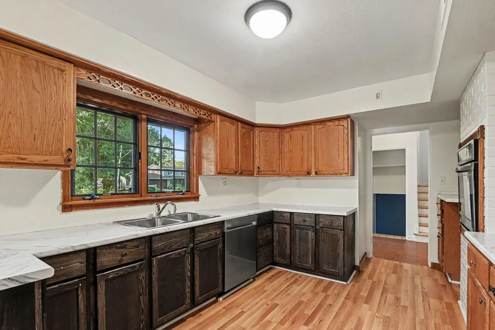
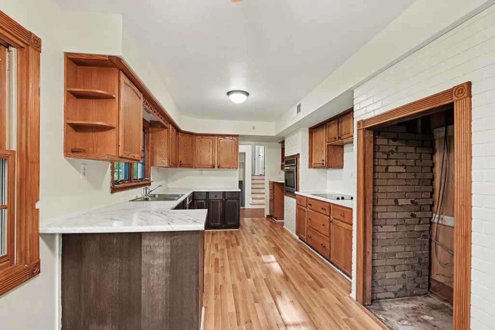
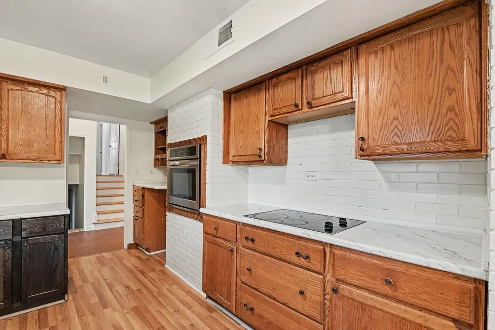
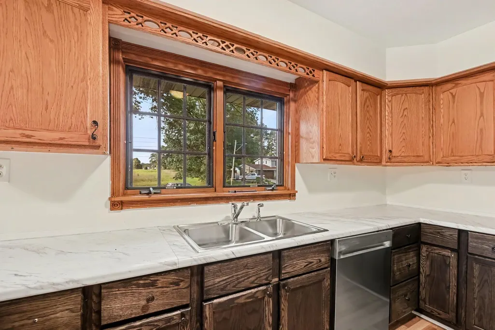
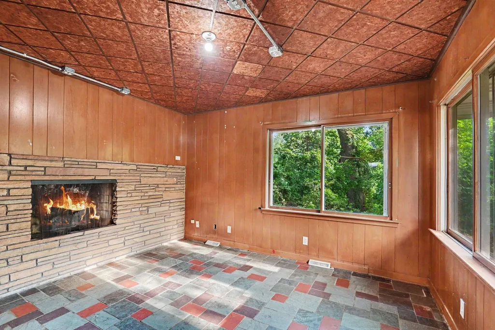
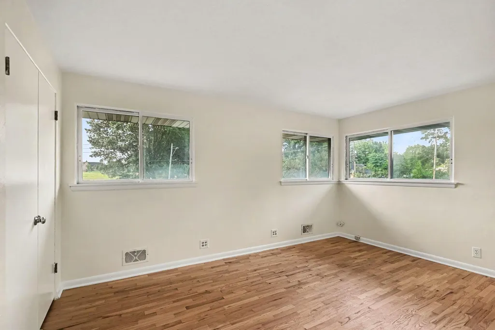
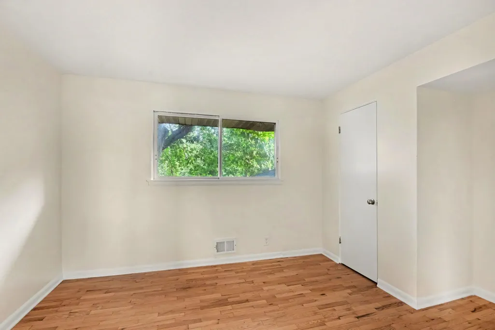
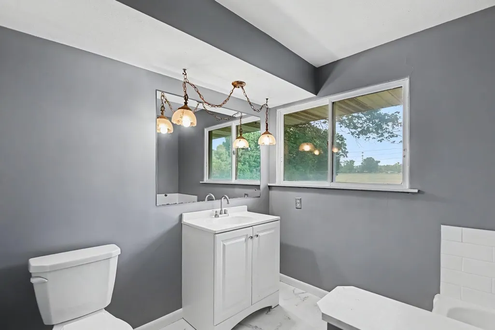
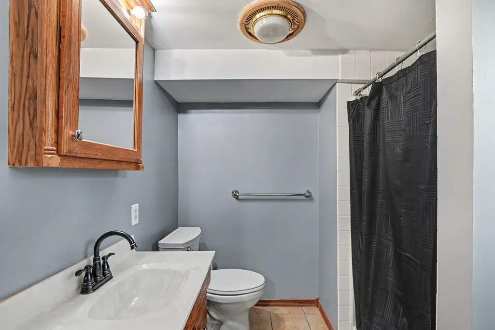
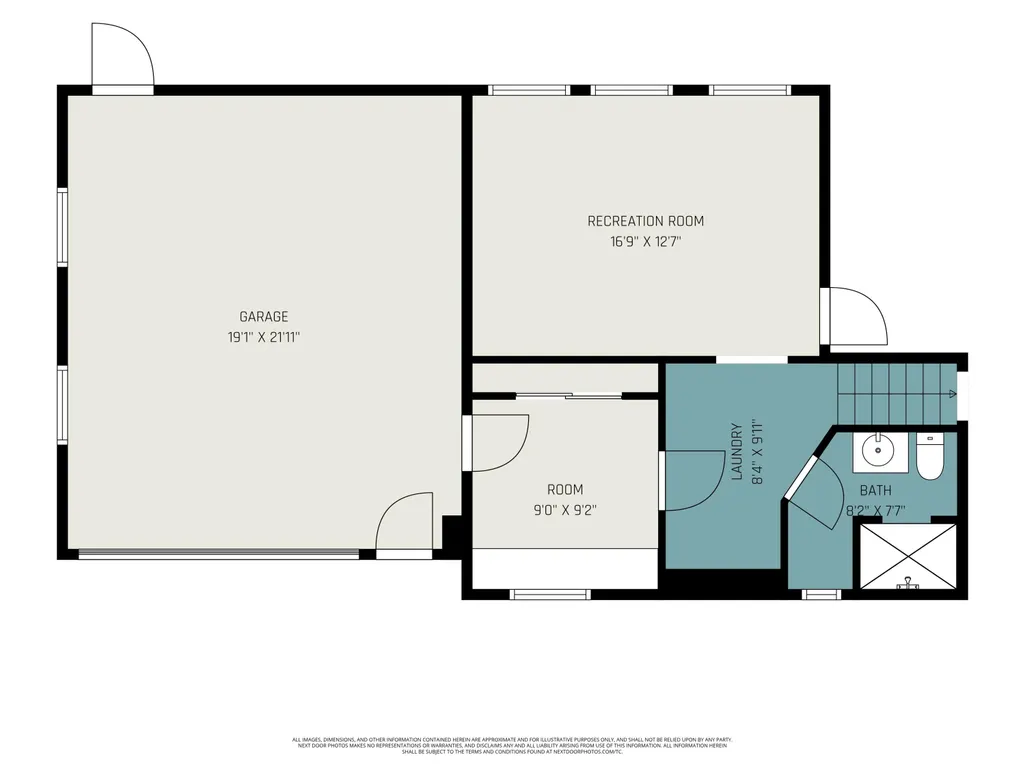
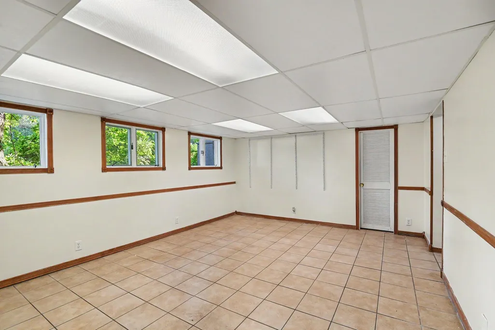
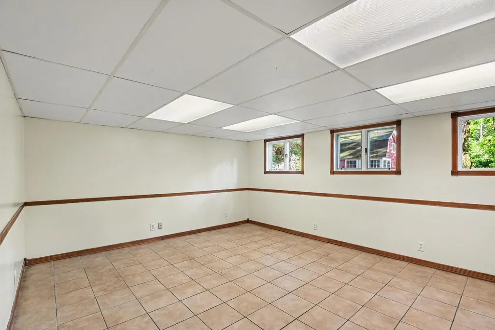
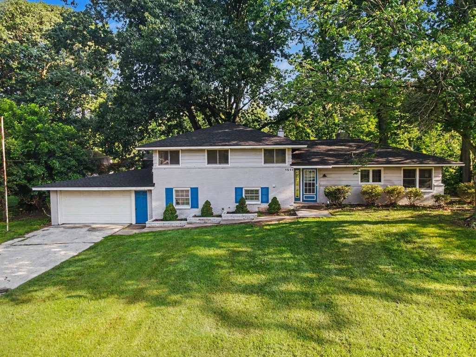
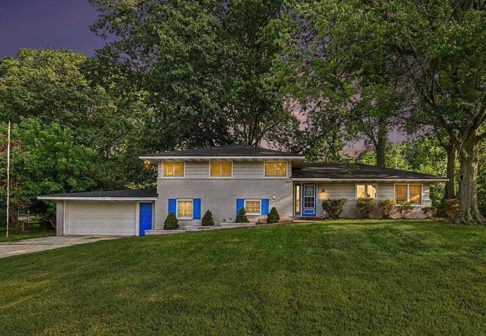
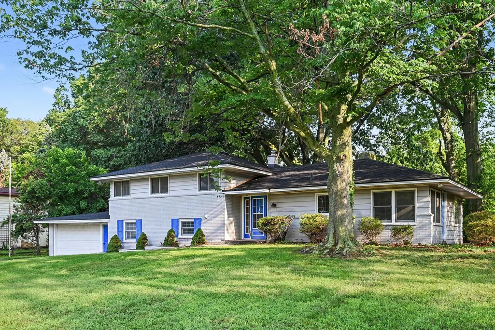
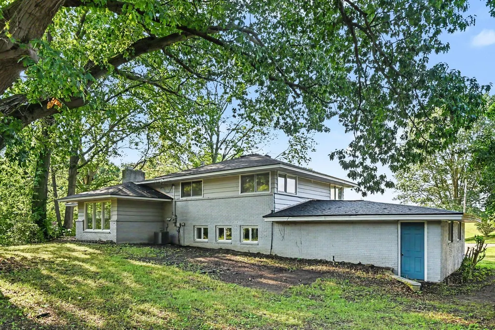
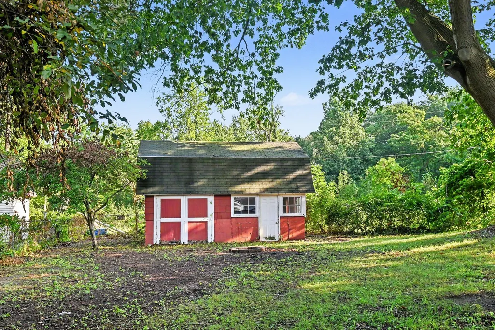
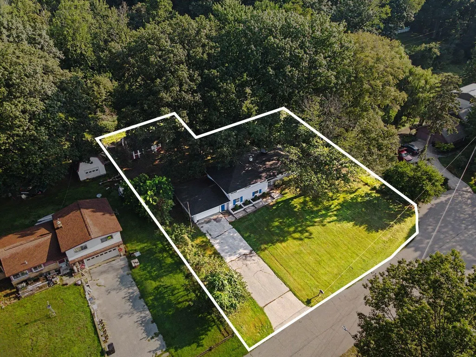
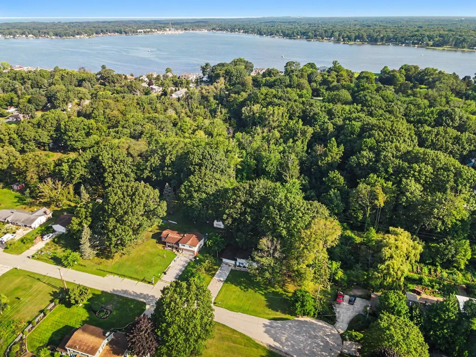
Welcome to this updated 3-bedroom, 2-bath home tucked away at the end of a cul-de-sac in Holland! Fresh paint and new flooring create a bright, move-in-ready feel, while the kitchen has been updated with new countertops and flooring. The living room features new flooring and a cozy fireplace, providing the perfect space to relax or entertain. Enjoy peace of mind with major updates including a new roof, furnace, and water heater in 2025, plus air conditioning replaced in 2018. Outside, the property offers a spacious 21 x 21 outbuilding, providing excellent space for storage, hobbies, or additional workspace. Conveniently located in a desirable Holland setting, this home offers a wonderful combination of updates, functionality, and location!
| Price History | |
|---|---|
| 8/21/2026 | Listed $374,900 |
| 9/11/2026 | 5$359,900 |
General Features
| Sewer | Public |
|---|---|
| Heating | Forced Air |
| Cooling | Central Air |
| Utilities | Natural Gas Available,Electricity Available,Natural Gas Connected |
| Possession | Close Of Escrow |
| Roof | Aluminum |
| Appliances | Cooktop,Dishwasher,Microwave,Oven |
| Garage Spaces | 2 |
| Construction Materials | Aluminum Siding,Brick |
| Year Built | 1960 |
| Stories Count | 2 |
| Township | Park Twp |
| Property Subtype | Single Family Residence |
| Tax Year | 2526 |
| County | Ottawa |
| New Construction | false |
| Property Type | Residential |
| Attached Garage | true |
| Garage Y/N | true |
| Other Structures | Shed(s) |
| Total Rooms | 8 |
| Full Baths | 2 |
| Status | Active |
| Directions | Use GPS |
| City | Holland |
| High School District | Holland |
| Zoning Description | R-3 |
| Lot Size Units | Acres |
| Lot Size Square Feet | 18295 |
| Carport Y/N | No |
| Listing Terms | Cash,FHA,Conventional |
| Land Lease Y/N | No |
| Tax Annual Amount | 2928 |
| Home Warranty Y/N | No |
| Lease Renewal Y/N | No |
| Additional Parcels Y/N | No |
| Rent Control Y/N | No |
| Virtual Tour | https://www.propertypanorama.com/instaview/wmlar/26044399 |
| Standard Status | Active |
| Occupancy Type | Vacant |
| Tax Assessed Value | 97025 |
| MobileHomeRemainsYN | No |
| Legal Description | PART OF SW 1/4 COM AT S 1/4 COR, TH N 1D 32M 43S W 1338.35 FT, ALG N & S 1/4 LI, TH S 89D 3M 37S W 911.57 FT ALG S LI HENEVELD'S SUPERVISORS PLAT NO 10 TO PT S 89D 3M 37S W 154 FT FROM SE COR LOT 14 O |
| Senior Community | None |
Interior Features
| Interior Amenities | Ceiling Fan(s) |
|---|---|
| Basement | Full |
| Flooring | Ceramic Tile,Laminate,Wood |
| Total Fireplaces | 1 |
| Fireplace Features | Living Room |
| Air Conditioning Y/N | true |
| Heating Y/N | true |
| Fireplace Y/N | true |
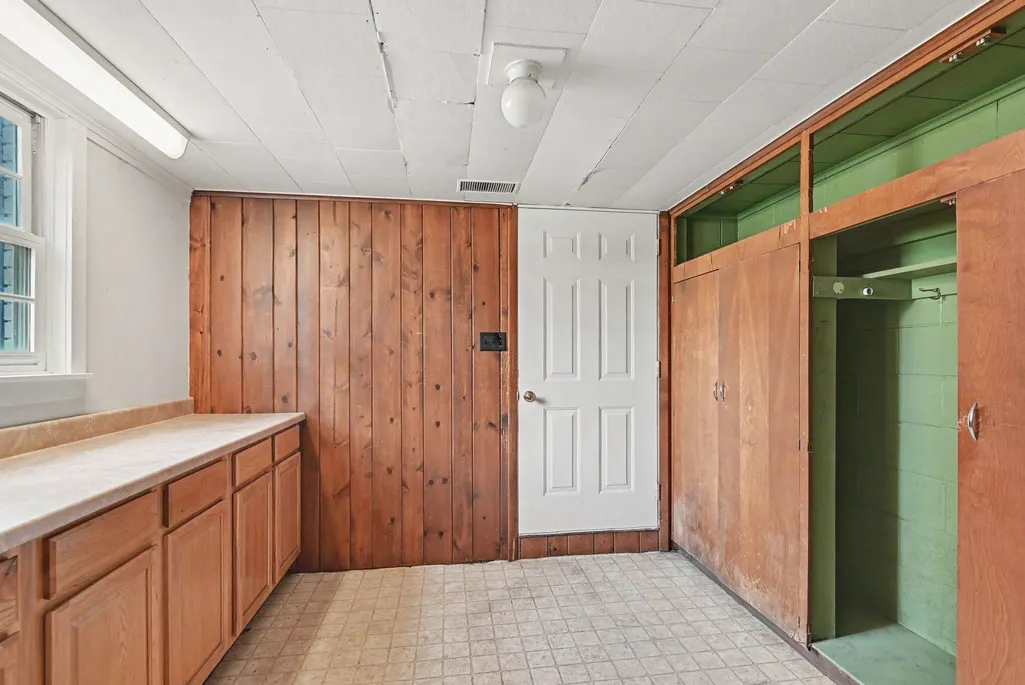
| Laundry Features | Lower Level |
| Total Bedrooms | 3 |
| Total Baths | 2 |
Exterior Features
| Parking Features | Garage Faces Front,Attached |
|---|---|
| Lot Features | Cul-De-Sac |
| Water Source | Public |
| Lot Size Area | 0.42 |
| Spa | No |
| Building Area Total | 1379 |
| Lot Dimensions | 122x142x78x44x159 |
| Lot Size Acres | 0.42 |
| Road Surface Type | Paved |
| Waterfront Y/N | false |
| Crops Included Y/N | No |
| Horse Y/N | No |
| Irrigation Water Rights Y/N | No |
Amenities
- Foreclosure
- Views
- Short Sale
- New Construction
- Adult 55+
- Lease To Own
- No HOA Fees
- Furnished
- Primary On Main
- Air Conditioning
- Seller Finance
- Green
- Fixer Upper
- Horse
- Golf
- Fireplace
- Deck
- Garage
- Basement
- Pool
Property vs Single Family Average in 49423
Price
Taxes
Year Built
 Listing information is provided by Participants of the MichRIC MLS. IDX information is provided exclusively for personal, non-commercial use, and may not be used for any purpose other than to identify prospective properties consumers may be interested in purchasing. Information deemed reliable but not guaranteed. ©: MichRIC MLS. Last Update September 23, 2026 1:47 AM UTC
