
New Construction - Primary on Main








Address
2156 Heatherwood Drive, Adrian, MI
Price
$ 622,450
Property Attributes
- MLS#26044860
- TypeSingle Family
- Listing Status Active
- CountyLenawee
- CityAdrian
- Zip49221
- StyleCape Cod, Ranch
- Year Built2026
- Price$ 622,450
- Bedrooms3
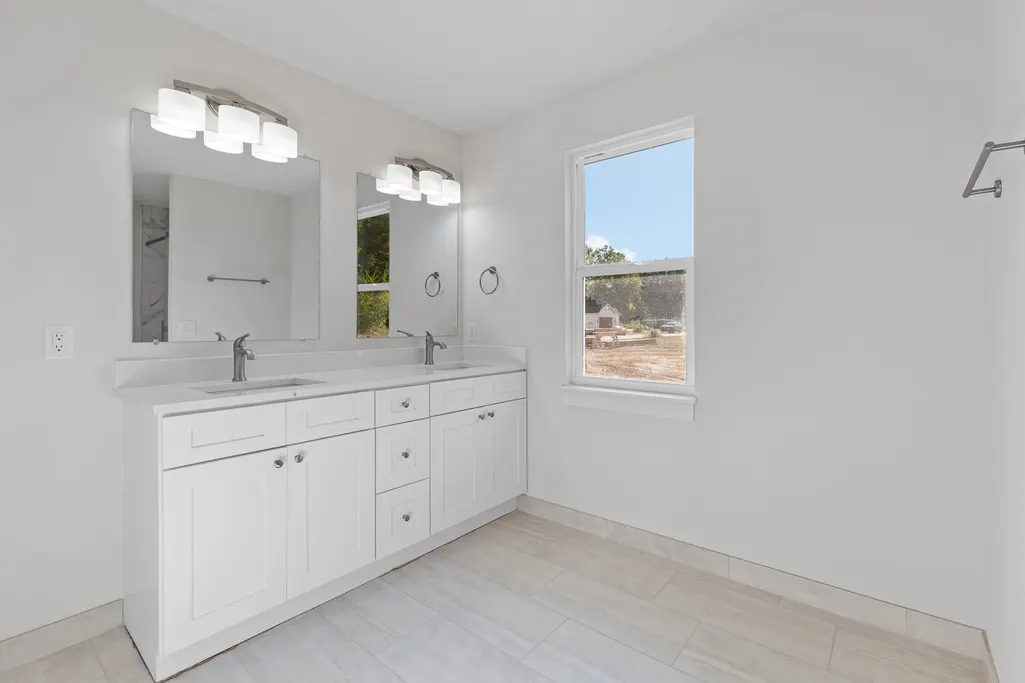
- Full Bathrooms3
- Half Bathrooms1
- Sqr Footage3203
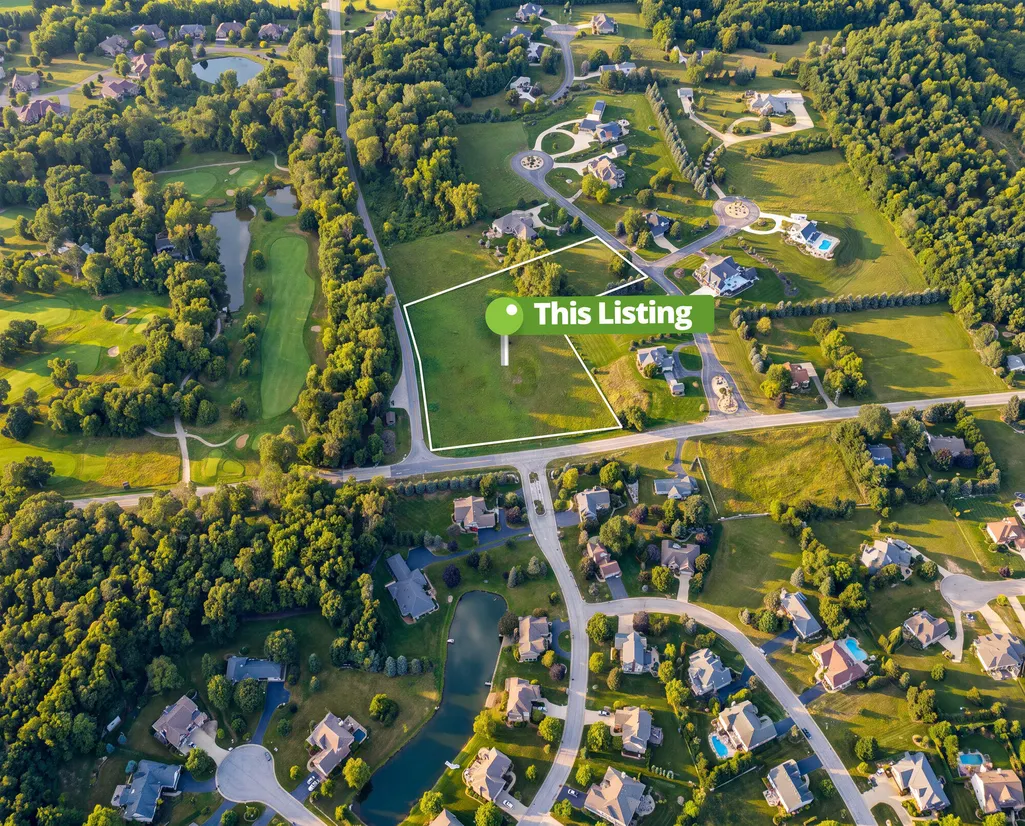
- Lot Size2.57 Acres
Data Source:
Michigan Regional Information Center (MICHRIC)
Property Description
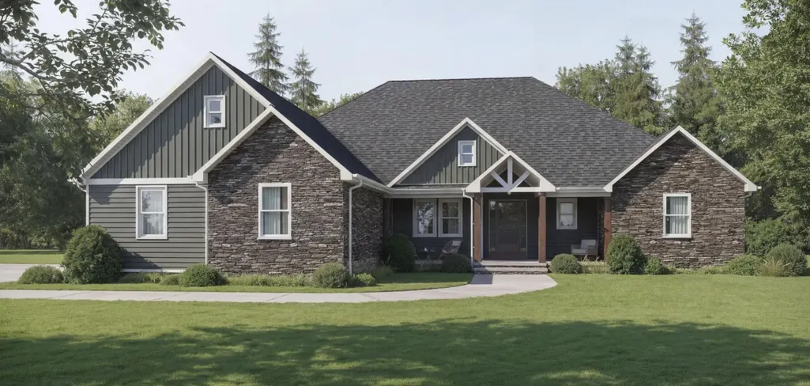
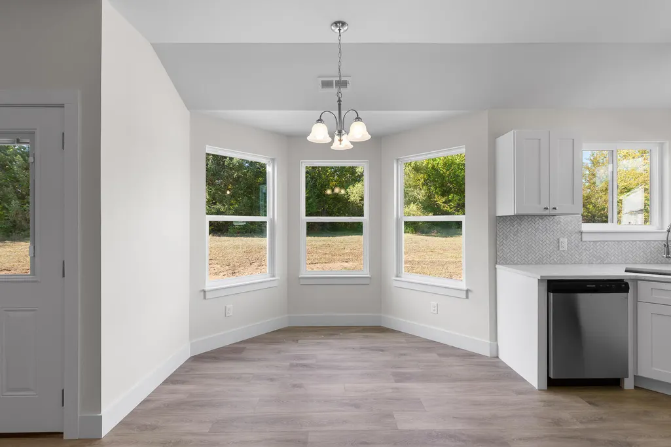
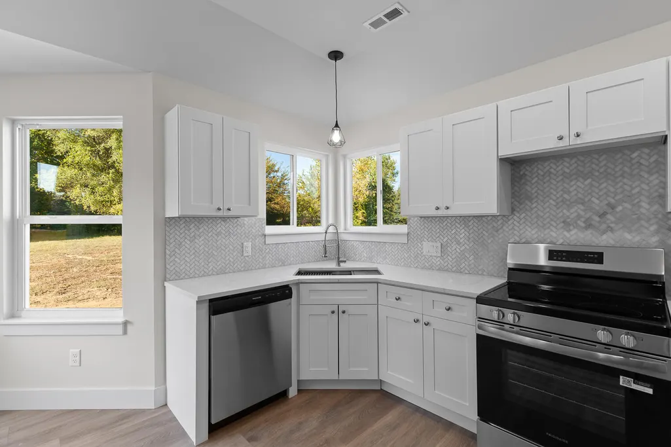
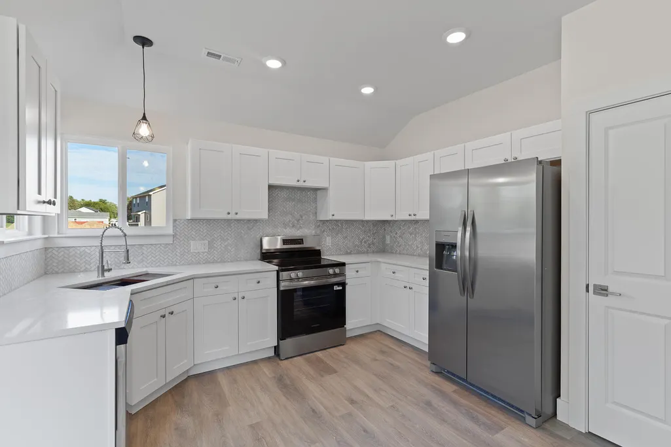
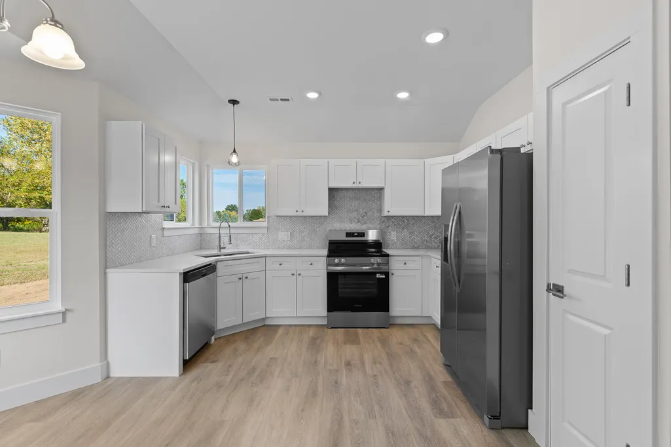
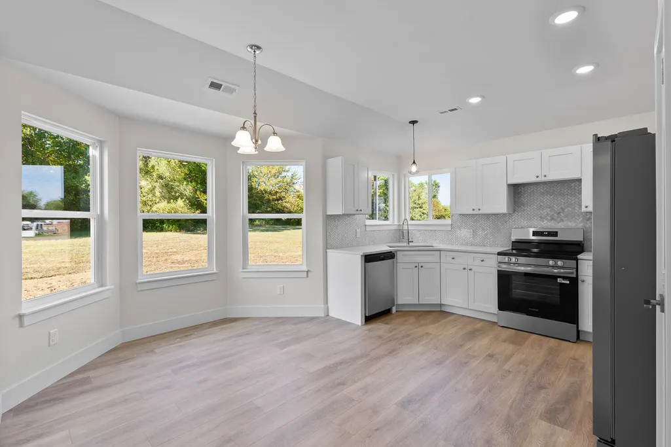
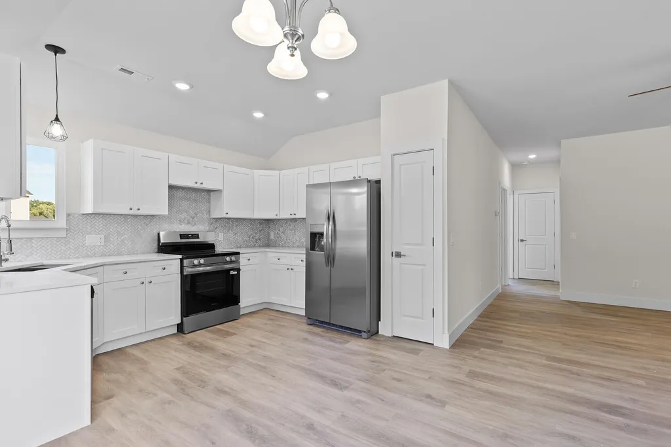
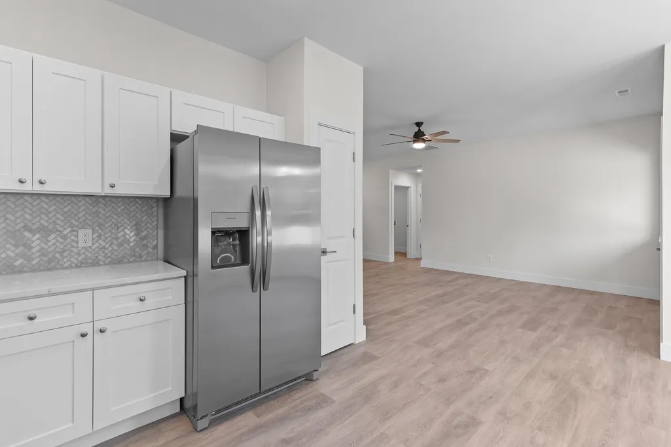
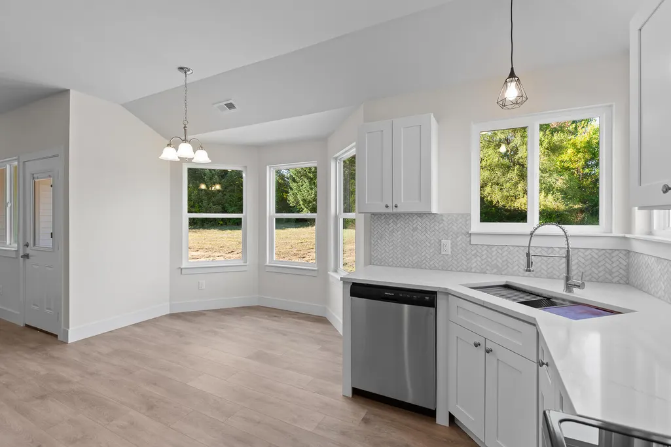
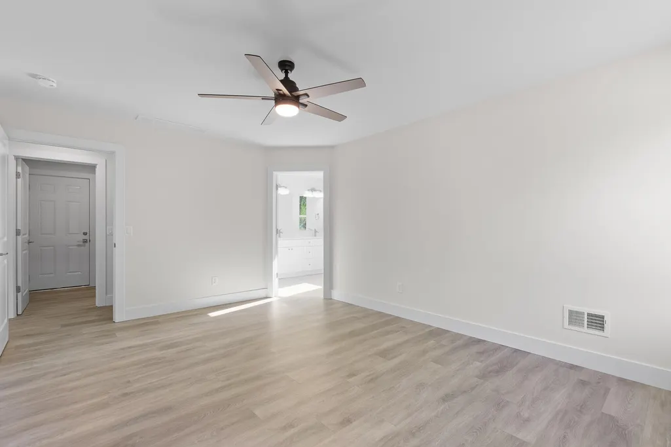
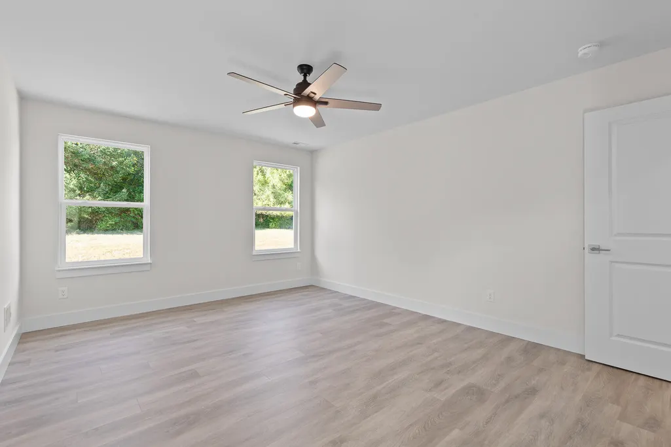
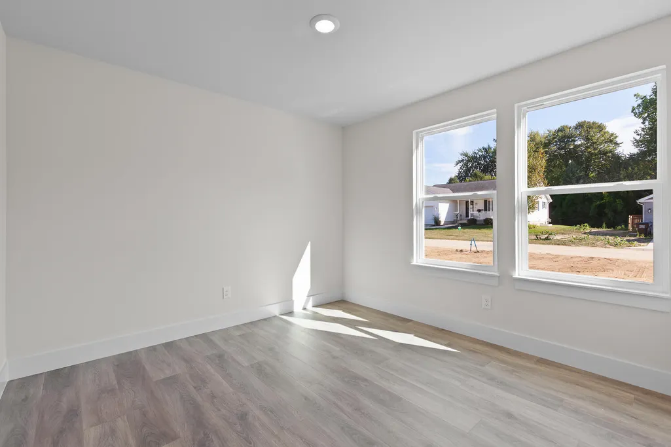
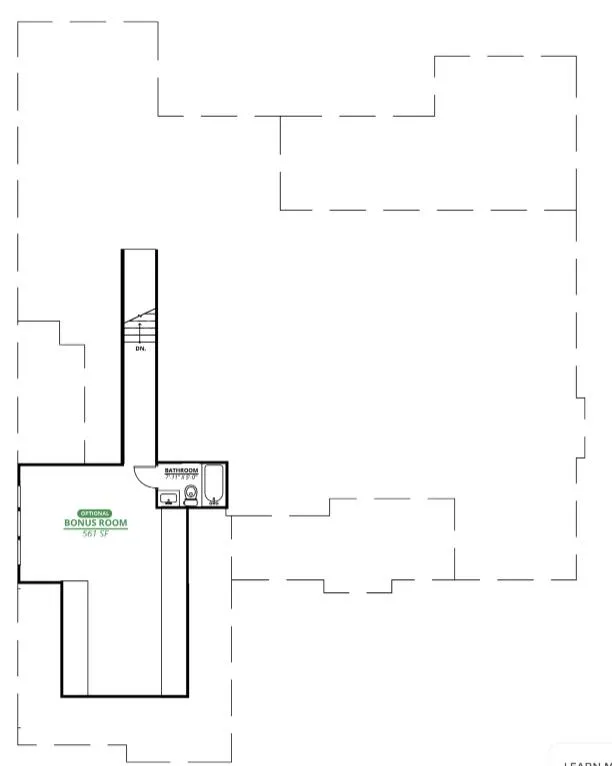
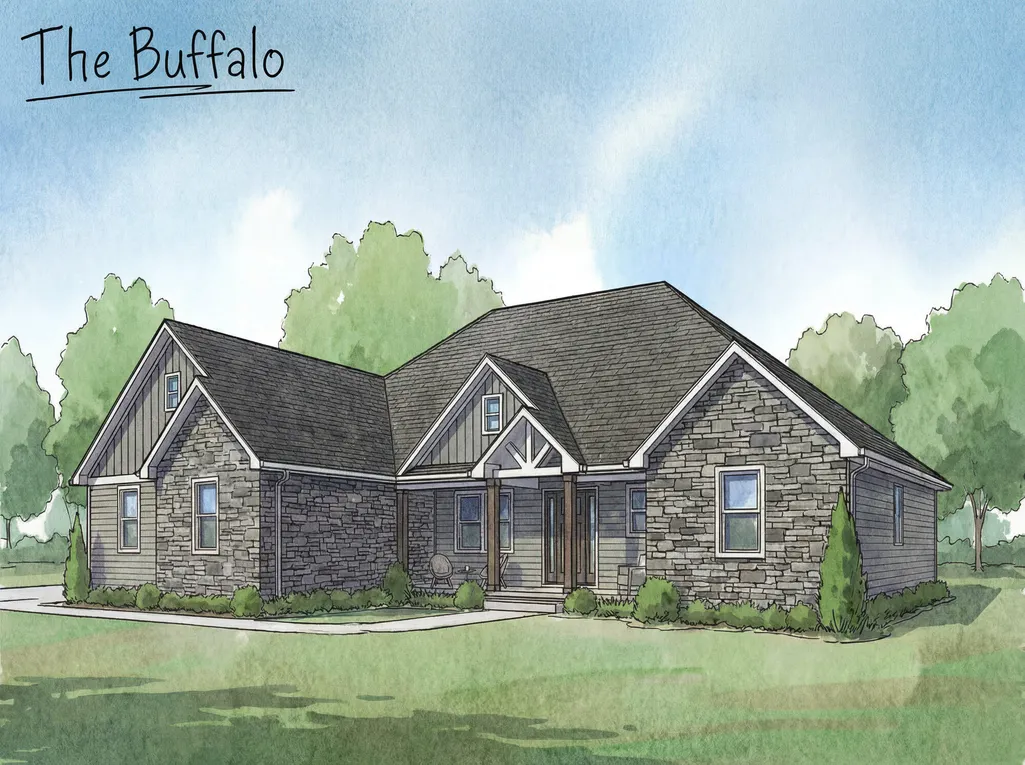
Welcome to The Meadows, one of Adrian's premier neighborhoods featuring beautiful high-end homes on spacious homesites. The Buffalo is a big ranch plan offering approximately 3,203 sq. ft. of finished living space, including a 561 sq. ft. bonus room over the oversized 3-car garage. This thoughtfully designed 3-bedroom, 3.5-bath home features an open-concept one level layout ideal for everyday living and entertaining, with distinctive architectural detail. A full unfinished walkout basement provides excellent potential for future living space, recreation, or storage and can be finished upon request. Set on an impressive 2.57-acre lot, this home combines space, privacy, and upscale neighborhood living with the opportunity to personalize selections during construction. Call us today for more details on this home.
| Price History | |
|---|---|
| 8/25/2026 | Listed $622,450 |
General Features
| Sewer | Public |
|---|---|
| Heating | Forced Air |
| Cooling | Central Air |
| Utilities | Natural Gas Connected,Cable Connected,High-Speed Internet |
| Possession | Close Of Escrow |
| Roof | Shingle |
| Appliances | Disposal |
| HOA Fee | 400 |
| Garage Spaces | 3 |
| Association Fee Includes | None |
| Architectural Style | Cape Cod,Ranch |
| Construction Materials | Stone,Vinyl Siding |
| Year Built | 2026 |
| Stories Count | 2 |
| Township | Adrian Twp |
| Property Subtype | Single Family Residence |
| Ownership | Private Owned |
| Accessibility | 36 Inch Entrance Door,36' or + Hallway |
| Assoc Fee Paid Per | Annually |
| County | Lenawee |
| New Construction | true |
| Property Type | Residential |
| HOA | false |
| Attached Garage | true |
| Garage Y/N | true |
| Total Rooms | 12 |
| Full Baths | 3 |
| Status | Active |
| Directions | N Mainstreet to Bent Oak Ave. Left on Riverside to Heatherwood Dr. Make a right. Third lot on the left. |
| City | Adrian |
| High School District | Adrian |
| Lot Size Units | Acres |
| Lot Size Square Feet | 111949 |
| Carport Y/N | No |
| Listing Terms | Cash,Conventional |
| Land Lease Y/N | No |
| Home Warranty Y/N | true |
| Lease Renewal Y/N | No |
| Additional Parcels Y/N | No |
| Rent Control Y/N | No |
| Builder Name | DJWHomes.com |
| Standard Status | Active |
| Occupancy Type | Vacant |
| MobileHomeRemainsYN | No |
| Legal Description | 2156 Heatherwood Dr. |
| Senior Community | None |
Interior Features
| Interior Amenities | Ceiling Fan(s),Garage Door Opener,Center Island,Eat-in Kitchen,Pantry |
|---|---|
| Basement | Full,Walk-Out Access |
| Flooring | Ceramic Tile,Vinyl |
| Total Fireplaces | 1 |
| Fireplace Features | Family Room |
| Air Conditioning Y/N | true |
| Heating Y/N | true |
| Fireplace Y/N | true |
| Half Baths | 1 |
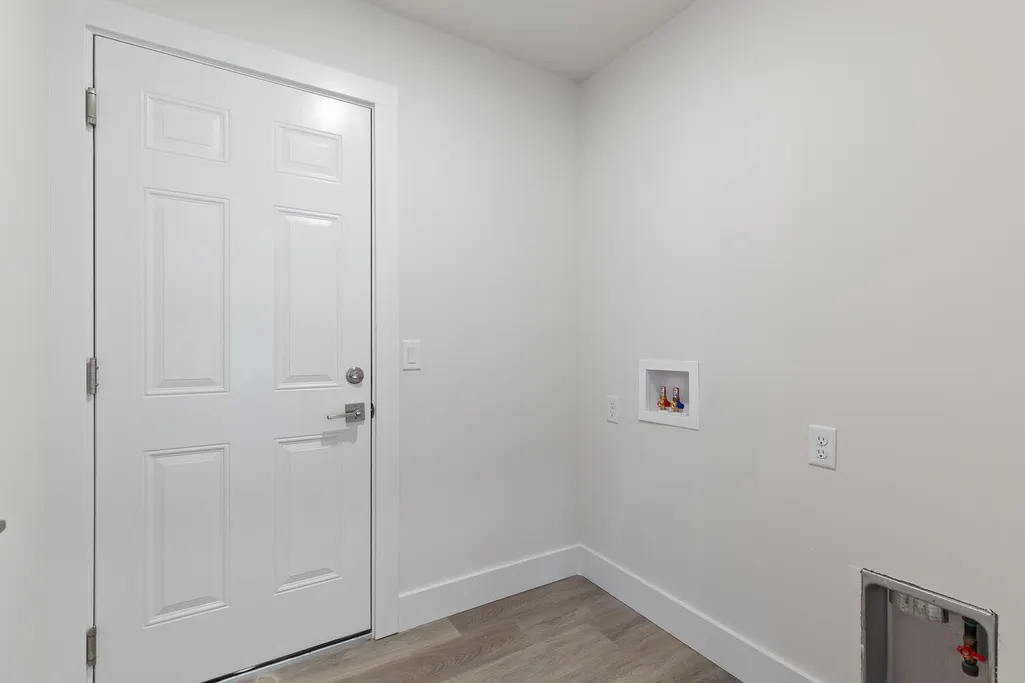
| Laundry Features | Gas Dryer Hookup,Laundry Room,Main Level |
| Total Bedrooms | 3 |
| Main Level Bedrooms | 3 |
| Total Baths | 4 |
| Pantry | true |
Exterior Features
| Parking Features | Garage Faces Side,Garage Door Opener,Attached |
|---|---|
| Water Source | Well |
| Lot Size Area | 2.57 |
| Spa | No |
| Building Area Total | 3203 |
| Lot Dimensions | 211x531 |
| OwnerPhone | 517-366-4998 |
| Lot Size Acres | 2.57 |
| Road Surface Type | Paved |
| Waterfront Y/N | false |
| Crops Included Y/N | No |
| Horse Y/N | No |
| Irrigation Water Rights Y/N | No |
Amenities
- Foreclosure
- Views
- Short Sale
- New Construction
- Adult 55+
- Lease To Own
- No HOA Fees
- Furnished
- Primary On Main
- Air Conditioning
- Seller Finance
- Green
- Fixer Upper
- Horse
- Golf
- Fireplace
- Deck
- Garage
- Basement
- Pool
Property vs Single Family Average in 49221
Price
Year Built
 Listing information is provided by Participants of the MichRIC MLS. IDX information is provided exclusively for personal, non-commercial use, and may not be used for any purpose other than to identify prospective properties consumers may be interested in purchasing. Information deemed reliable but not guaranteed. ©: MichRIC MLS. Last Update September 23, 2026 1:47 AM UTC
