





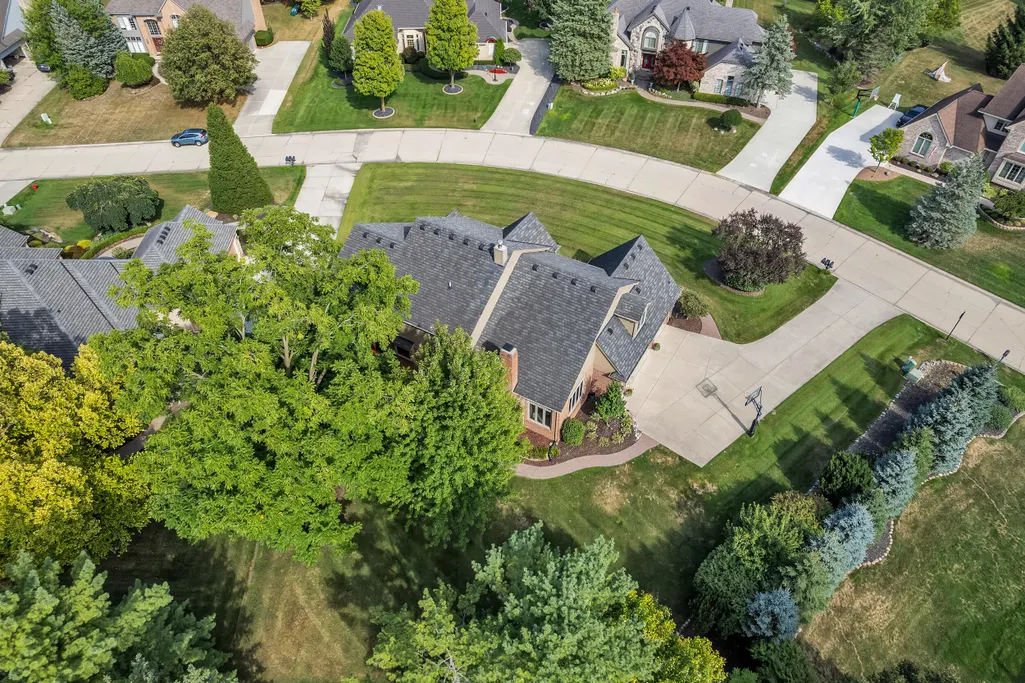

Address
17770 Rolling Woods Circle, Northville, MI
Price
$ 899,900
Property Attributes
- MLS#26045179
- TypeSingle Family
- Listing Status Pending
- CountyWayne
- CityNorthville
- NeighborhoodCrestwood Manor
- Zip48168
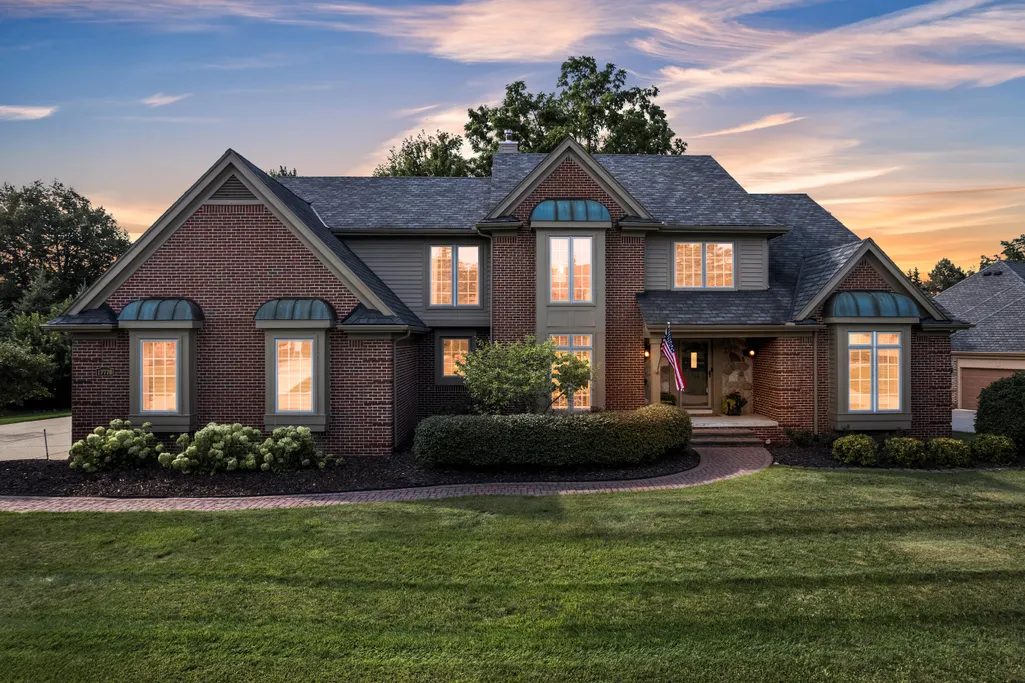
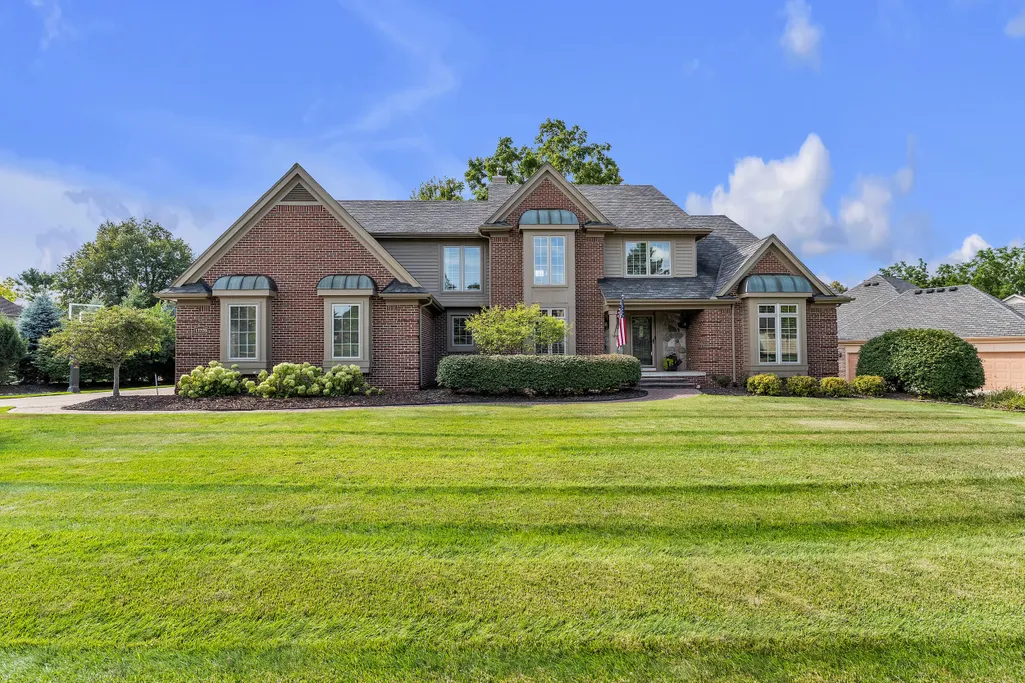
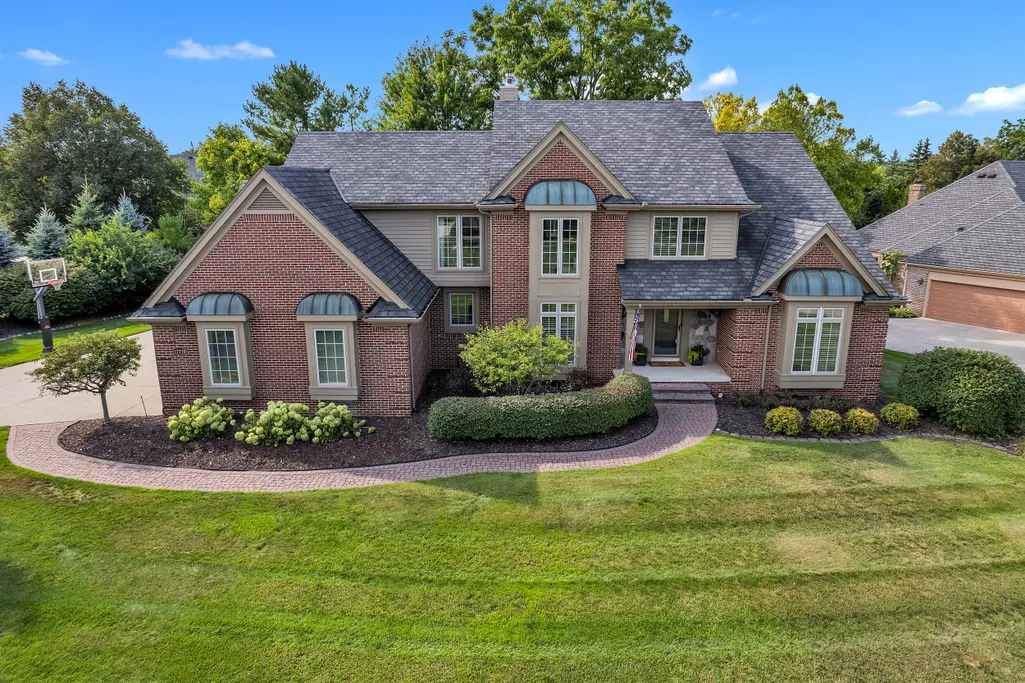
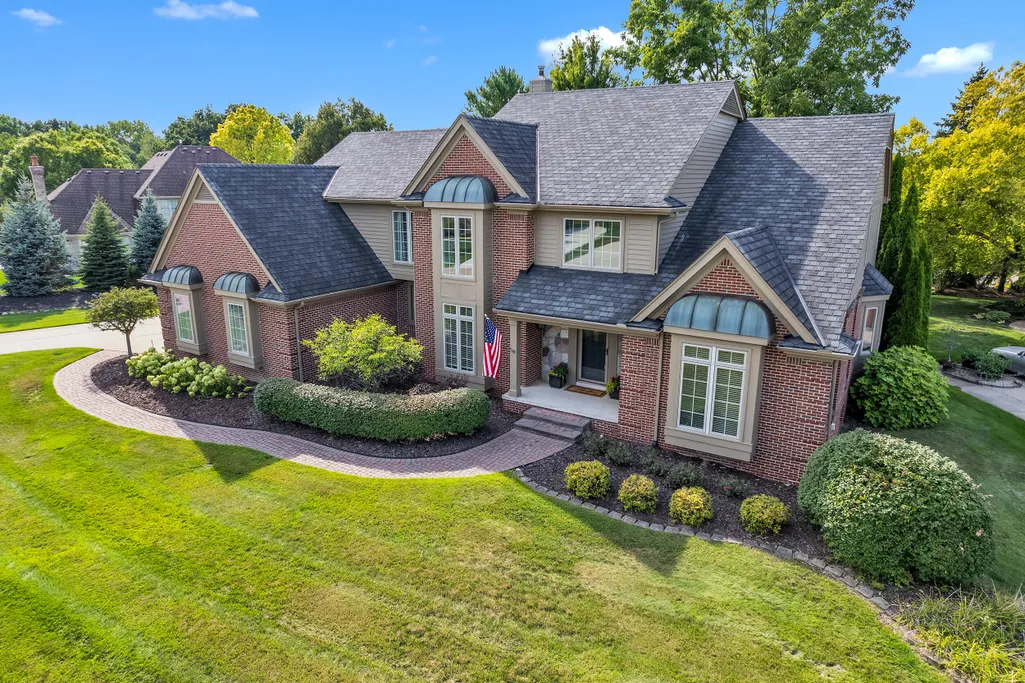
- StyleColonial
- Year Built1992
- Taxes$ 10299
- Price$ 899,900
- Bedrooms4
- Full Bathrooms3
- Half Bathrooms2
- Sqr Footage4740
- Lot Size0.41 Acres
Data Source:
Michigan Regional Information Center (MICHRIC)
Property Description
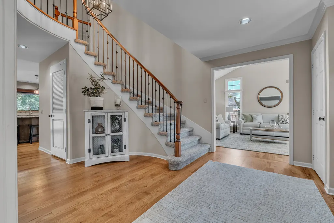
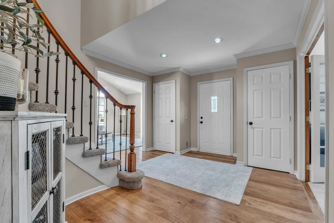
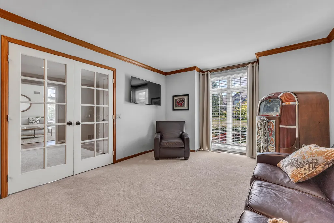
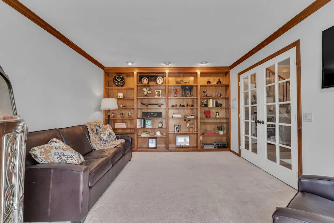
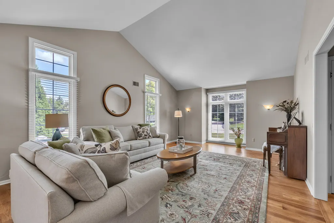
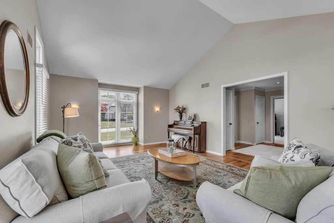
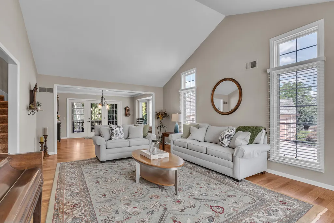
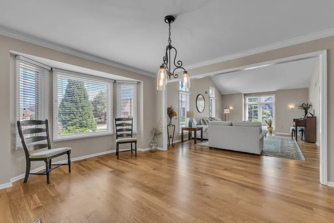
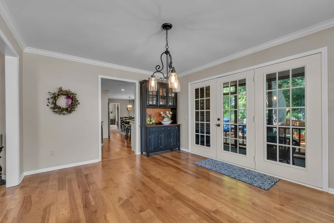
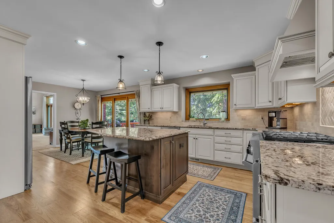
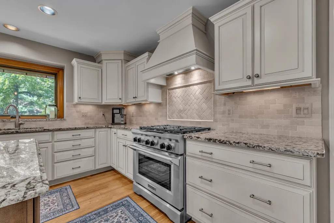
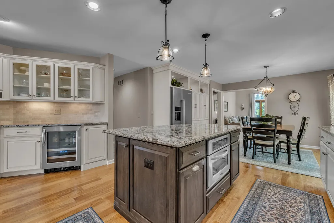
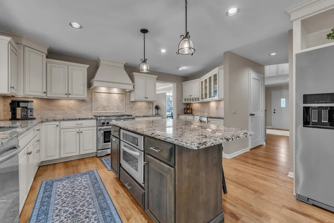
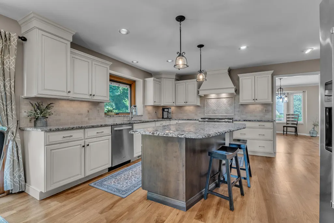
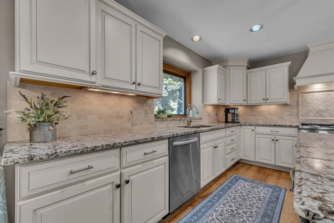
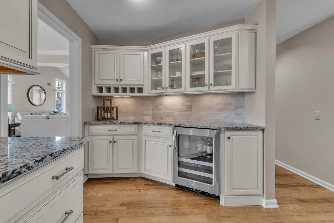
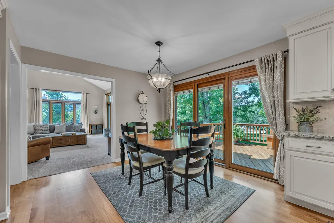
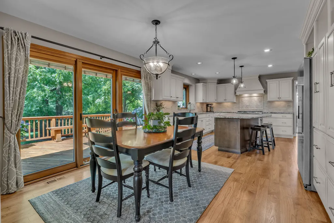
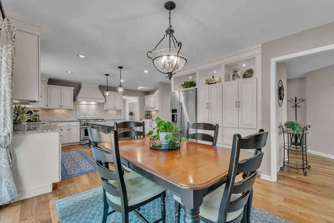
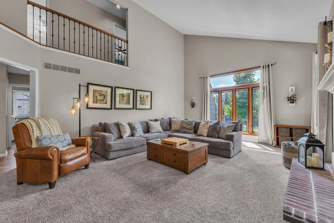
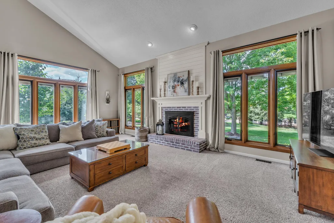
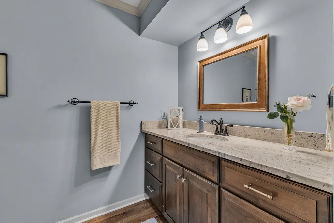
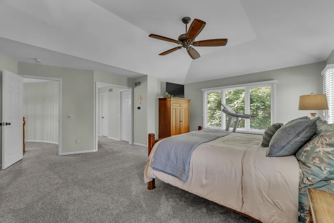
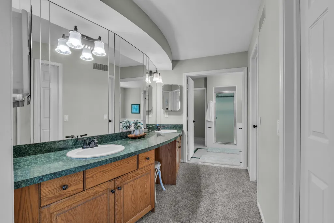
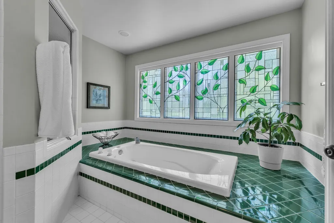
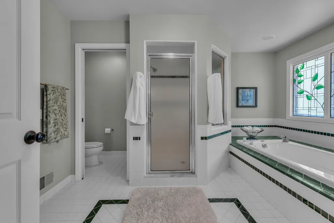
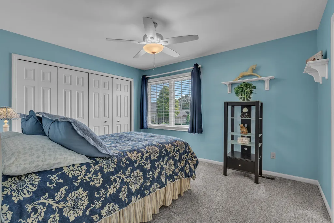
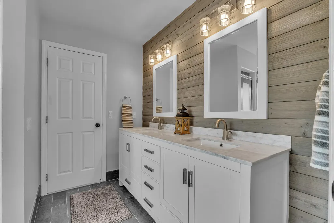
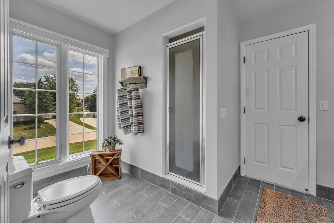
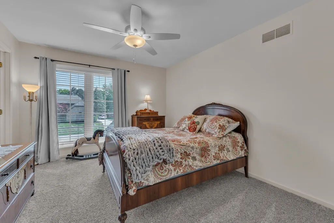
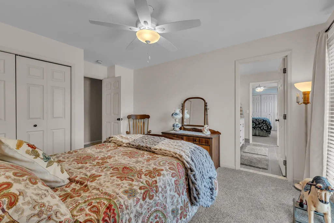
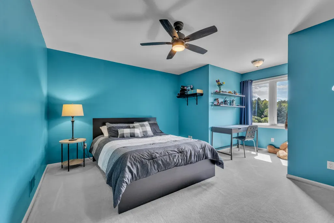
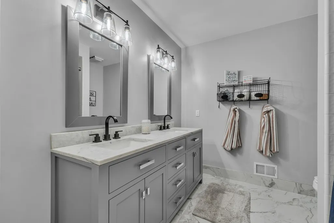
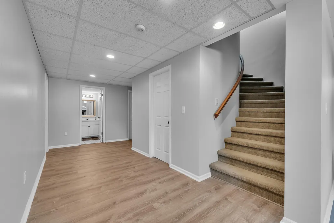
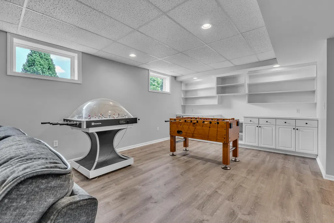
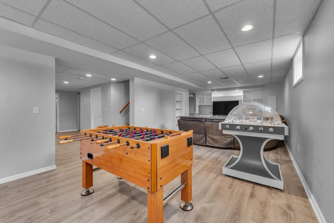
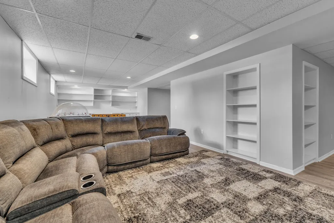
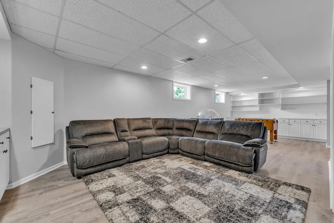
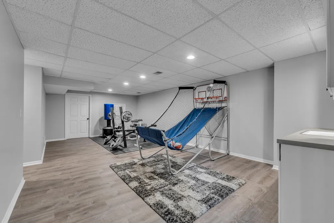
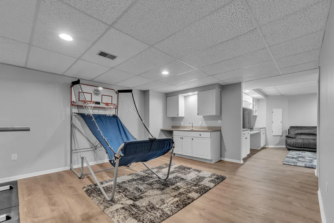
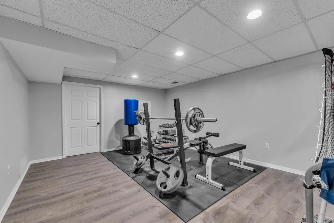
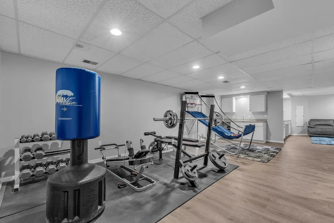
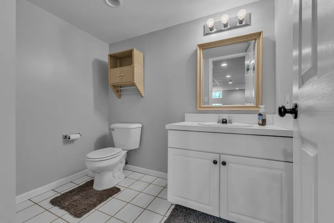
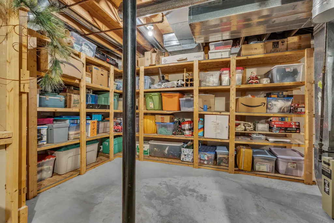
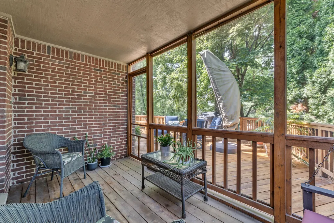
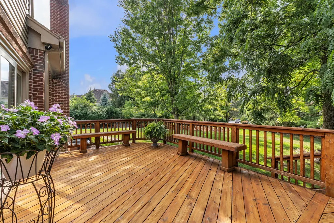
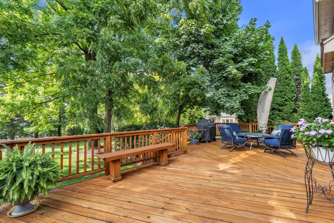
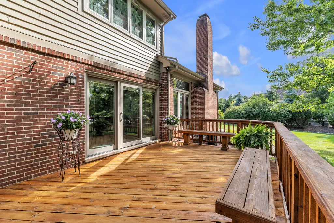
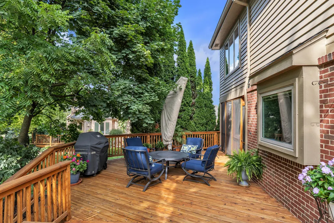
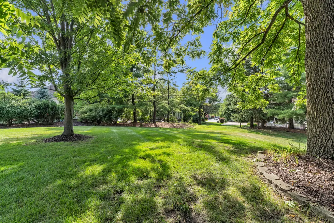
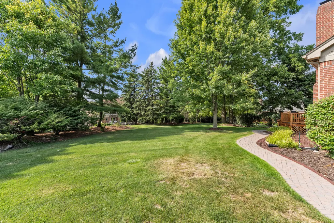
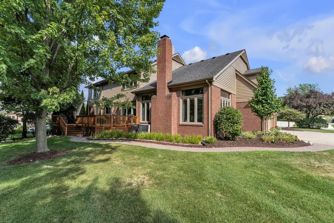
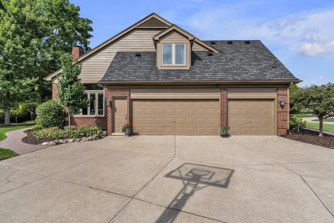
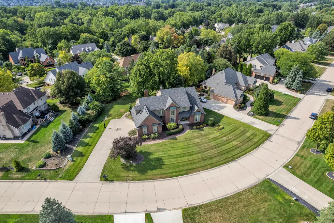
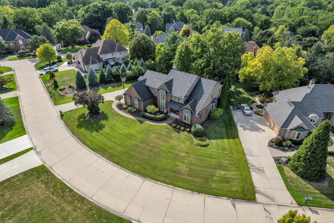
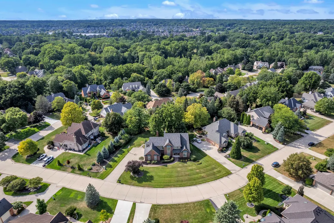
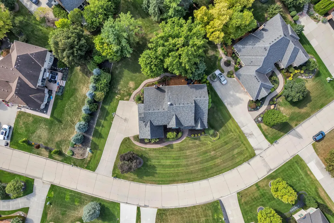
Welcome to this stunning Northville Colonial, where timeless elegance meets modern comfort! From the moment you step into the gorgeous foyer with its graceful curved staircase, you'll appreciate the exceptional craftsmanship & thoughtful design throughout. The formal living room impresses with soaring vaulted ceilings, while the beautifully appointed office/flex room features built-in cabinetry, custom crown molding & elegant French doors—perfect for working from home, studying, or relaxing. The updated kitchen is a true showstopper, featuring crisp white cabinetry, high-end stainless-steel appliances, a large center island, garden window, stylish tile backsplash & a separate beverage refrigerator. The adjoining family room is filled with natural light from the numerous windows and offers a vaulted ceiling & cozy fireplace, creating the perfect space for everyday living and entertaining. Upstairs, the primary suite features a private ensuite bath with a relaxing Jacuzzi tub. Two additional oversized bedrooms share a convenient Jack-and-Jill bathroom, while another full bath & a fourth bedroom complete the second floor. The finished basement adds incredible versatility with a spacious recreation room, dedicated exercise room, wet bar & another half bath. Abundant storage space ensures there's room for everything. Outside, enjoy the screened-in porch, expansive deck & serene, tree-lined backyard—an ideal setting for morning coffee, summer gatherings & peaceful evenings. A spacious three-car garage provides plenty of room for vehicles, toys & additional storage. Located in the highly acclaimed Northville School District, this exceptional home offers a wonderful combination of sophisticated living, generous space & an enviable setting. A true Northville gem! Welcome home!
| Price History | |
|---|---|
| 8/26/2026 | Listed $899,900 |
General Features
| Sewer | Public |
|---|---|
| Heating | Forced Air |
| Cooling | Central Air |
| Possession | Close Of Escrow |
| Roof | Asphalt |
| Appliances | Dishwasher,Disposal,Dryer,Microwave,Range,Refrigerator,Washer |
| HOA Fee | 440 |
| Garage Spaces | 3 |
| Association Fee Includes | Other,Snow Removal |
| Architectural Style | Colonial |
| Construction Materials | Brick |
| Year Built | 1992 |
| Stories Count | 2 |
| Township | Northville Twp |
| Property Subtype | Single Family Residence |
| Tax Year | 2026 |
| Assoc Fee Paid Per | Annually |
| County | Wayne |
| New Construction | false |
| Property Type | Residential |
| HOA | true |
| Attached Garage | true |
| Subdivision Name | Crestwood Manor |
| Garage Y/N | true |
| Total Rooms | 10 |
| Full Baths | 3 |
| Status | Pending |
| Directions | 6 Mile to Hilltop View, N on Hilltop View, W on Red Oak Dr, N on Rolling Woods Cir, follow Rolling Woods Cir to the right |
| City | Northville |
| High School District | Northville |
| Lot Size Units | Acres |
| Lot Size Square Feet | 17860 |
| Carport Y/N | No |
| Listing Terms | Cash,Conventional |
| Land Lease Y/N | No |
| Tax Annual Amount | 10299 |
| Home Warranty Y/N | No |
| Lease Renewal Y/N | No |
| Additional Parcels Y/N | No |
| Rent Control Y/N | No |
| Standard Status | Pending |
| Tax Assessed Value | 294370 |
| MobileHomeRemainsYN | No |
| Legal Description | 09G42 LOT 42 CRESTWOOD MANOR SUB NO 1 T1S R8E L 103 P 70 TO 75 WCR |
| Senior Community | None |
Interior Features
| Interior Amenities | Ceiling Fan(s),Garage Door Opener,Wet Bar,Center Island |
|---|---|
| Basement | Daylight,Full |
| Flooring | Carpet,Tile,Wood |
| Total Fireplaces | 1 |
| Fireplace Features | Family Room,Gas Log |
| Air Conditioning Y/N | true |
| Heating Y/N | true |
| Window Features | Garden Window |
| Fireplace Y/N | true |
| Half Baths | 2 |
| Laundry Features | Laundry Room,Main Level,Sink |
| Total Bedrooms | 4 |
| Below Grade Finished Area | 1020 |
| Total Baths | 5 |
Exterior Features
| Exterior Amenities | Scrn Porch |
|---|---|
| Parking Features | Garage Faces Side,Garage Door Opener,Attached |
| Water Source | Public |
| Lot Size Area | 0.41 |
| Spa | No |
| Building Area Total | 3720 |
| Lot Dimensions | 189x137 |
| Lot Size Acres | 0.41 |
| Road Surface Type | Paved |
| Waterfront Y/N | false |
| Crops Included Y/N | No |
| Horse Y/N | No |
| Irrigation Water Rights Y/N | No |
Amenities
- Foreclosure
- Views
- Short Sale
- New Construction
- Adult 55+
- Lease To Own
- No HOA Fees
- Furnished
- Primary On Main
- Air Conditioning
- Seller Finance
- Green
- Fixer Upper
- Horse
- Golf
- Fireplace
- Deck
- Garage
- Basement
- Pool
Property vs Single Family Average in 48168
Price
Taxes
Year Built
 Listing information is provided by Participants of the MichRIC MLS. IDX information is provided exclusively for personal, non-commercial use, and may not be used for any purpose other than to identify prospective properties consumers may be interested in purchasing. Information deemed reliable but not guaranteed. ©: MichRIC MLS. Last Update September 24, 2026 1:36 AM UTC
