
Waterfront - Primary on Main















































Address
66 Cavanaugh Lake Road, Chelsea, MI
Price
$ 2,499,900
Property Attributes
- MLS#26046610
- TypeSingle Family
- Listing Status Active Contingent
- CountyWashtenaw
- CityChelsea
- Zip48118
- StyleContemporary
- Year Built1940
- Taxes$ 11853
- Price$ 2,499,900
- Bedrooms3
- Full Bathrooms3
- Half Bathrooms1
- Sqr Footage3686
- Lot Size0.37 Acres
Data Source:
Michigan Regional Information Center (MICHRIC)
Property Description
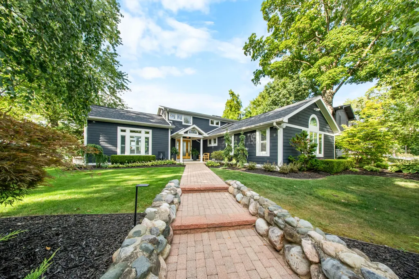
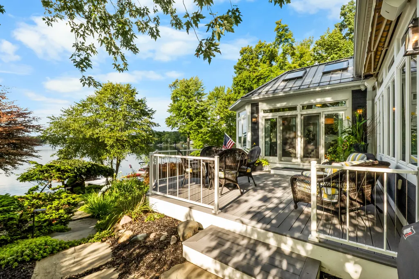
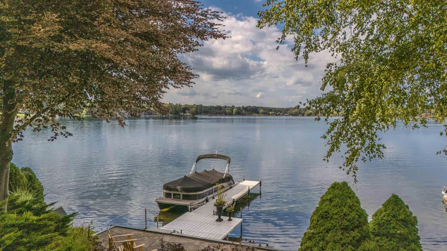
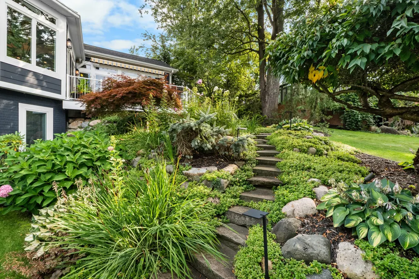
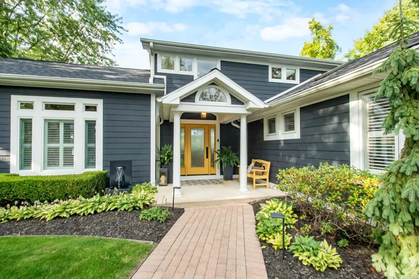
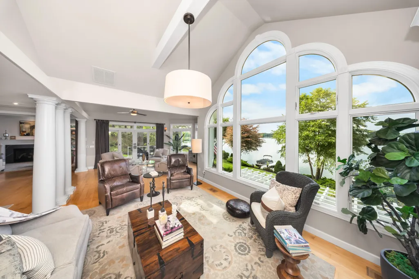
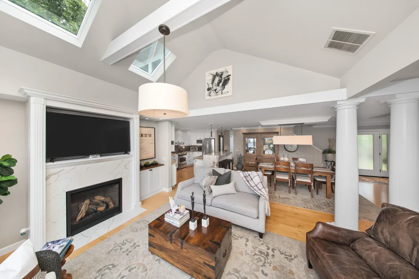
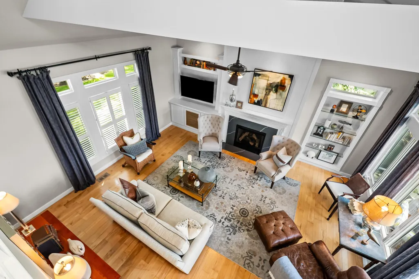
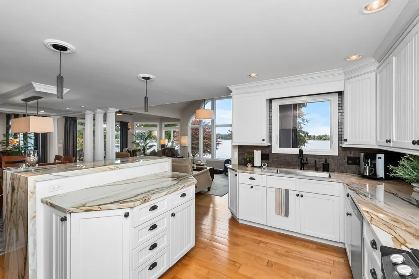
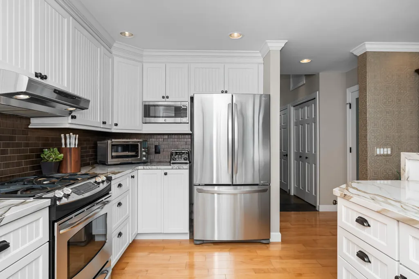
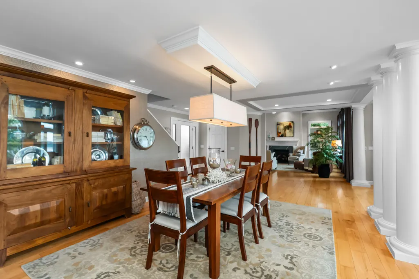
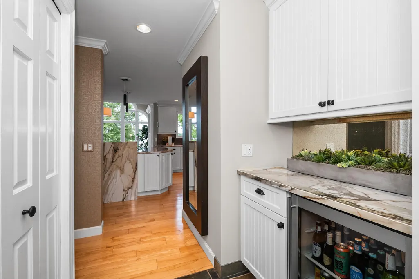
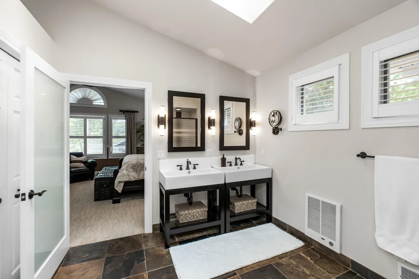
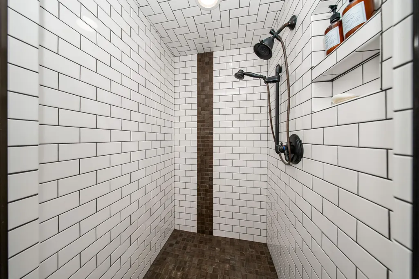
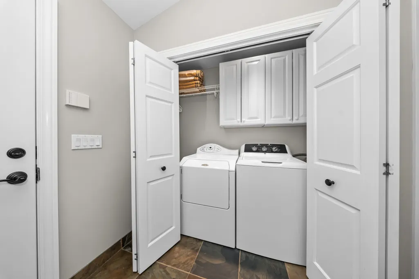
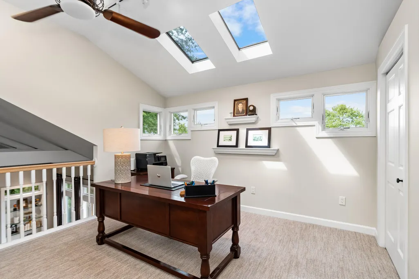
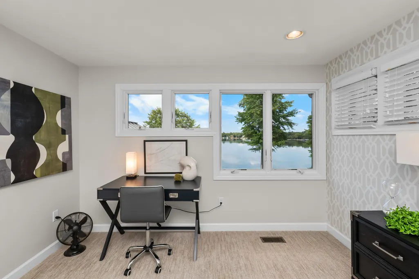
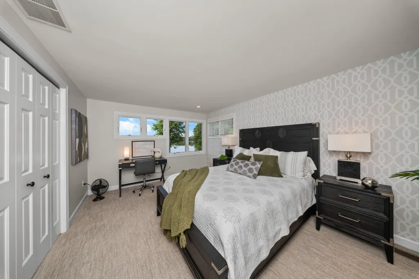
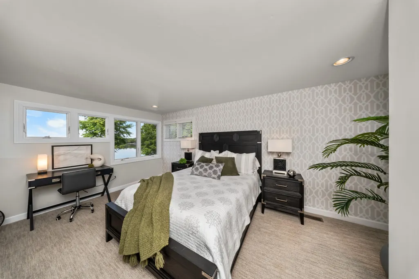
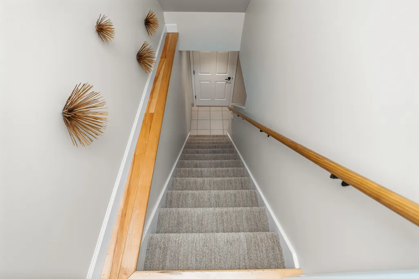
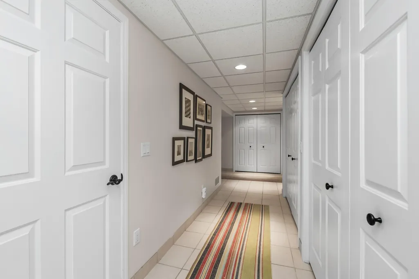
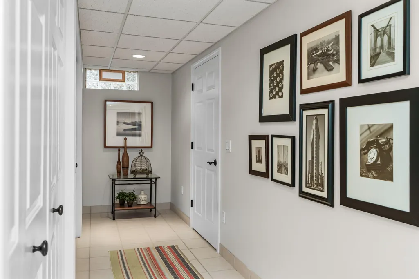
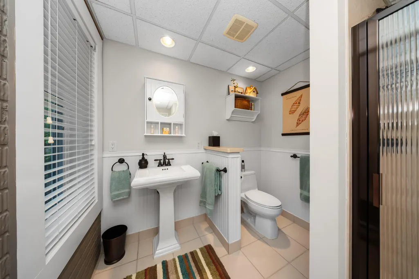
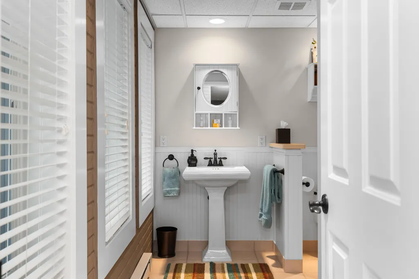
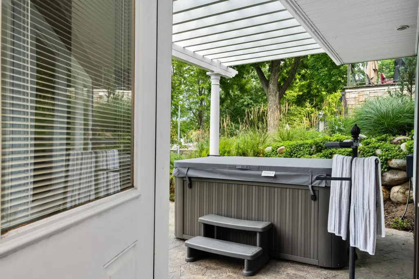
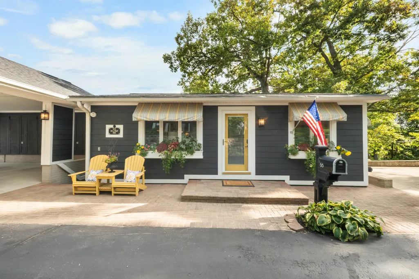
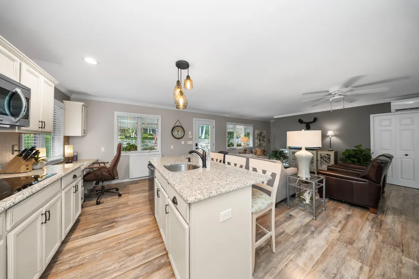
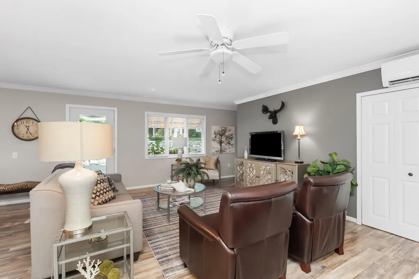
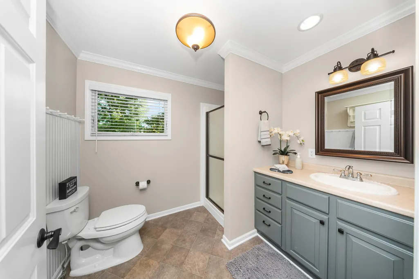
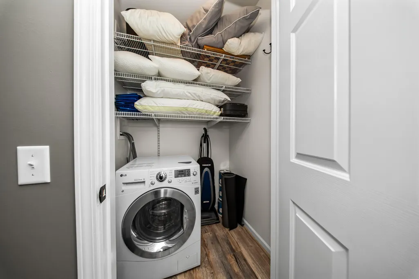
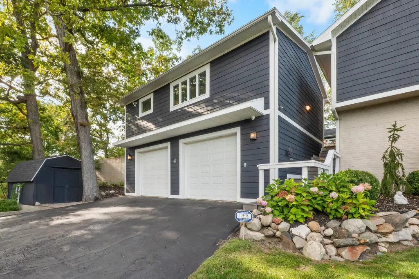
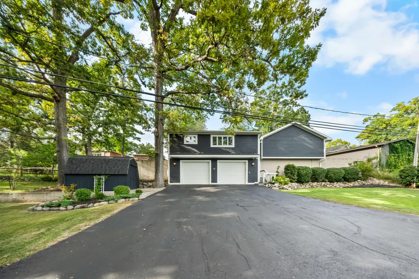
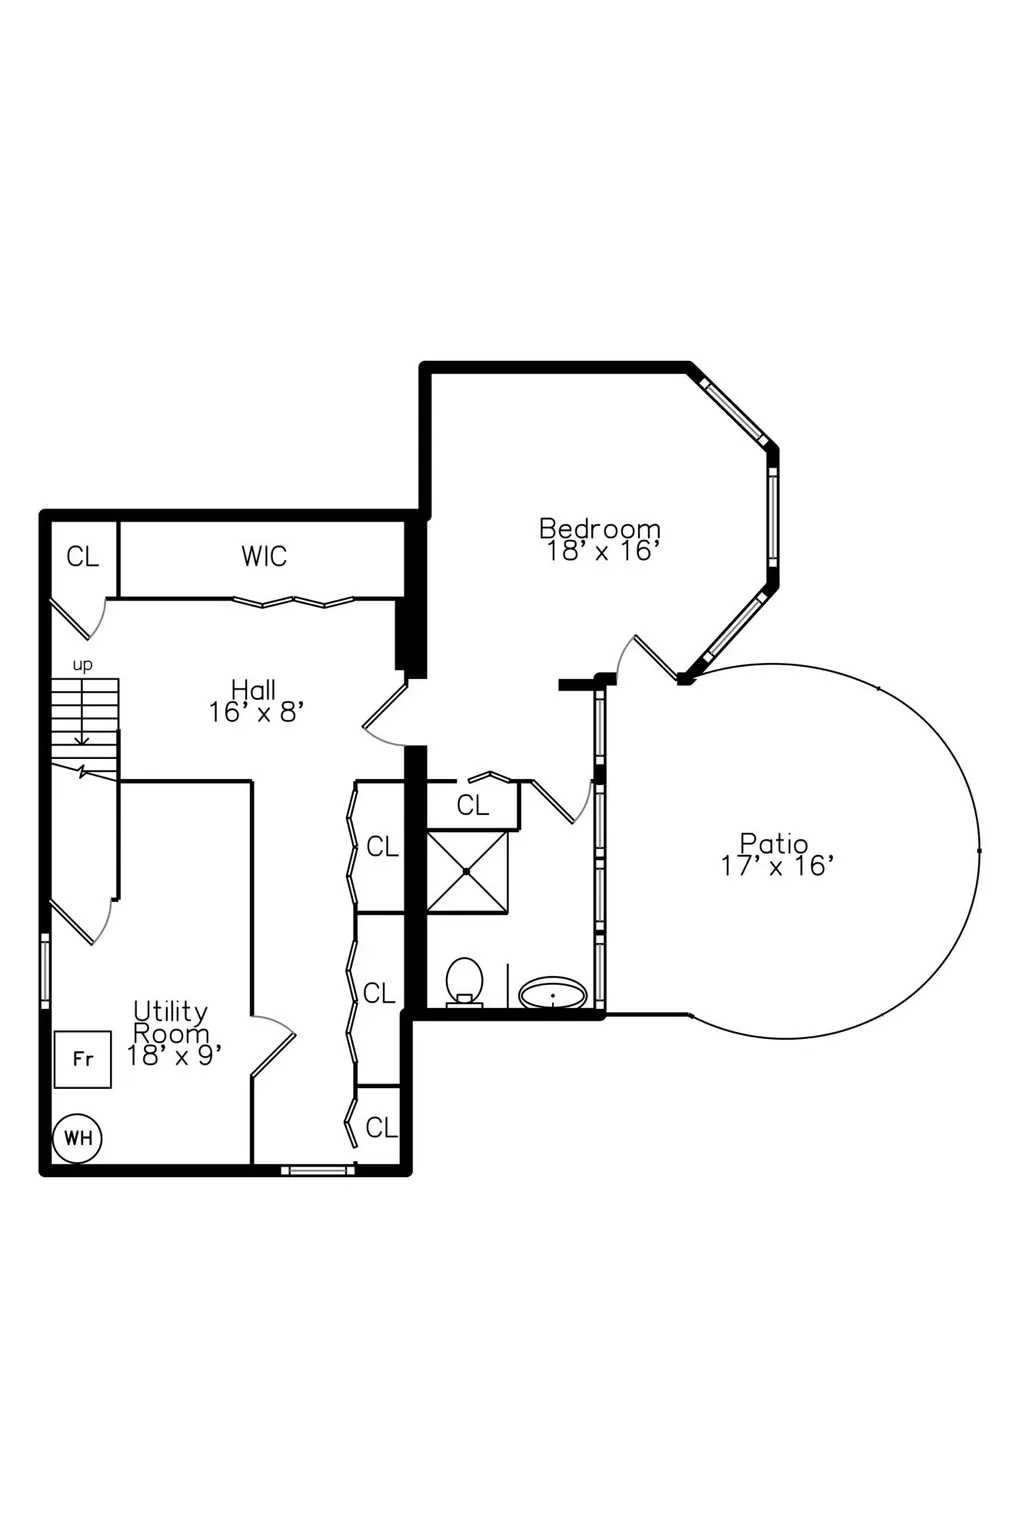
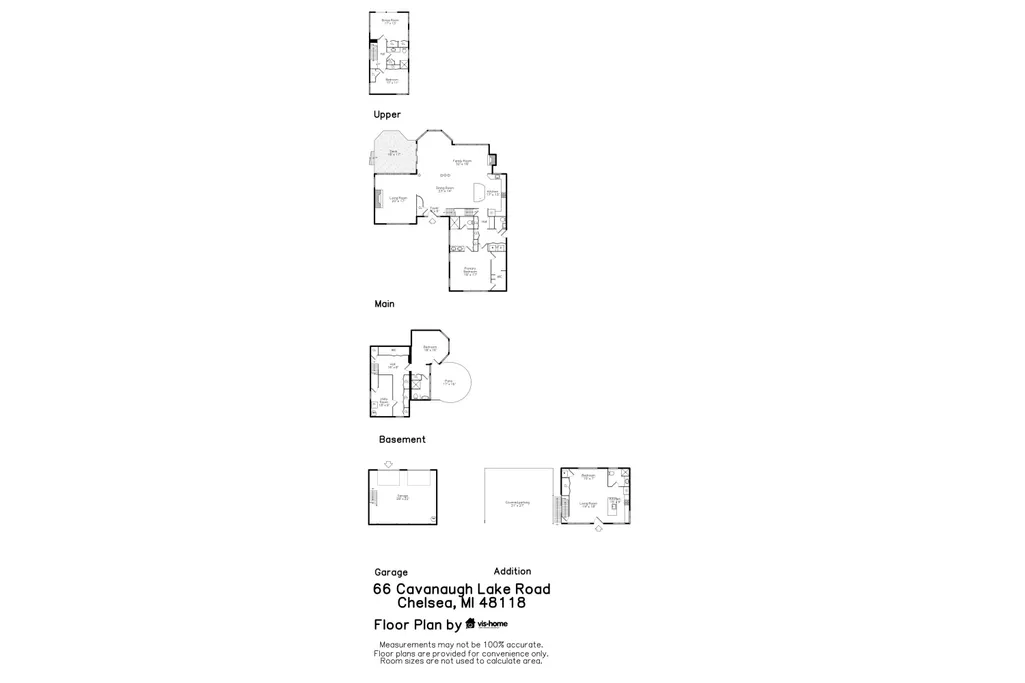
A rare opportunity on the coveted south end of Cavanaugh Lake, this fully renovated lakefront estate combines sophisticated design, panoramic water views and an exceptional collection of amenities rarely found in a single property. The main residence offers 2,886 square feet of beautifully appointed living space plus approximately 800 additional finished square feet in the lower level. Soaring ceilings, dramatic floor-to-ceiling glass and abundant natural light bring Cavanaugh Lake into nearly every room, creating a home that feels both architecturally impressive and remarkably comfortable. Designed for effortless entertaining and everyday lake living, the expansive main level features multiple living and gathering spaces centered around the views. The custom chef's kitchen is beautifully finished with porcelain countertops, a striking tile backsplash and stainless steel appliances, opening seamlessly to the dining and living areas. The main-floor primary suite provides a private retreat and the convenience of first-floor living. Upstairs, a spacious dedicated office offers an inspiring workspace and the flexibility to serve as an additional bedroom if desired. The finished lower level adds approximately 800 square feet and includes additional bedroom and bathroom space along with plentiful storage. Designer details are found throughout, including Restoration Hardware lighting and ceiling fans, dimmable lighting and two newer gas-log fireplaces. The result is sophisticated but never overly formal—a home designed to be lived in and enjoyed. Outside, the property becomes its own private lakefront destination. Meticulously maintained grounds, mature trees, curated landscaping, extensive landscape lighting and multiple outdoor living, dining and sitting areas create a spectacular setting from morning through evening. A private hot tub provides another place to unwind, while the waterfront offers direct access to boating, swimming and all-sports recreation on beautiful Cavanaugh Lake. Adding to the property's appeal is an exceptional detached ranch guest house offering an additional 720 square feet for a total of 4,406 sq ft of total living space—an amenity rarely found in lakefront homes. Beautifully appointed for family and guests, it features a full bath, galley kitchen, washer/dryer combination, heating and air conditioning, and generous closet space, providing privacy and independence just steps from the main residence. Parking is equally impressive, with a large two-car garage, two-car carport, three dedicated guest parking spaces and a spacious driveway—an extraordinary advantage for lakefront living and entertaining. Additional features include an irrigation system, extensive landscape lighting, newer mechanicals, newer roof and abundant storage. Located within the award-winning Chelsea School District, this exceptional property offers sophisticated year-round lake living just minutes from the charm and amenities of Chelsea. Thoughtfully renovated, professionally appointed and meticulously maintained, this is far more than a lake house. It is a complete Cavanaugh Lake lifestyle—combining exceptional design, privacy, entertaining space, guest accommodations and one of Southeast Michigan's most desirable all-sports lake settings.
| Price History | |
|---|---|
| 9/3/2026 | Listed $2,499,900 |
General Features
| Sewer | Public |
|---|---|
| Heating | Baseboard,Forced Air |
| Cooling | Central Air |
| Utilities | Phone Available,Natural Gas Available,Electricity Available,Cable Available,Phone Connected,Natural Gas Connected,Cable Connected,High-Speed Internet |
| Possession | Negotiable |
| Roof | Asphalt,Metal,Shingle |
| Appliances | Bar Fridge,Dishwasher,Disposal,Dryer,Microwave,Oven,Range,Refrigerator,Washer,Water Softener Owned |
| HOA Fee | 300 |
| Garage Spaces | 2 |
| Association Fee Includes | Snow Removal |
| Architectural Style | Contemporary |
| Security Features | Carbon Monoxide Detector(s),Closed Circuit Camera(s),Smoke Detector(s),Security System |
| Construction Materials | Wood Siding |
| Exclusions | Water fountain at front of the subject property |
| Year Built | 1940 |
| Stories Count | 2 |
| Township | Sylvan Twp |
| Property Subtype | Single Family Residence |
| Tax Year | 2026 |
| Ownership | Private Owned |
| Waterfront Features | Lake |
| Accessibility | 36 Inch Entrance Door |
| Assoc Fee Paid Per | Annually |
| County | Washtenaw |
| New Construction | false |
| Property Type | Residential |
| HOA | true |
| Attached Garage | false |
| Garage Y/N | true |
| Other Structures | Shed(s),Guest House |
| Total Rooms | 14 |
| Full Baths | 3 |
| Status | Active Contingent |
| Directions | Kalmbach Rd to Cavanaugh Lake Rd west, then pass the subject property garage about 100 feet and turn north on the "Private Drive"-there is an arrow sign there and park at the guest house. |
| City | Chelsea |
| Body of Water | Cavanaugh Lake |
| High School District | Chelsea |
| Lot Size Units | Acres |
| Lot Size Square Feet | 16117 |
| Carport Y/N | true |
| Listing Terms | Cash,Conventional |
| Land Lease Y/N | No |
| Tax Annual Amount | 11853 |
| Home Warranty Y/N | No |
| Lease Renewal Y/N | No |
| Additional Parcels Y/N | No |
| Rent Control Y/N | No |
| Standard Status | Active Under Contract |
| Tax Assessed Value | 343683 |
| MobileHomeRemainsYN | No |
| Legal Description | *OLD SID - F 06-120-003-00 46-3 E 1/2 OF LOT 2, & LOT 3 SUPERVISOR'S PLAT NO. 2. |
| Senior Community | None |
Interior Features
| Interior Amenities | Ceiling Fan(s),Broadband,Garage Door Opener,Guest Quarters,Hot Tub Spa,Wet Bar,Center Island,Eat-in Kitchen,Pantry |
|---|---|
| Basement | Full,Walk-Out Access |
| Flooring | Carpet,Ceramic Tile,Wood |
| Total Fireplaces | 2 |
| Fireplace Features | Family Room,Gas Log,Living Room |
| Air Conditioning Y/N | true |
| Heating Y/N | true |
| Window Features | Skylight(s),Window Treatments |
| Fireplace Y/N | true |
| Half Baths | 1 |
| Laundry Features | Main Level |
| Total Bedrooms | 3 |
| Below Grade Finished Area | 800 |
| Main Level Bedrooms | 1 |
| Total Baths | 4 |
| Pantry | true |
Exterior Features
| Parking Features | Garage Faces Rear,Garage Door Opener,Carport |
|---|---|
| Water Source | Well |
| Lot Size Area | 0.37 |
| Spa | No |
| Building Area Total | 2886 |
| Lot Dimensions | 81x250x63x240 |
| Lot Size Acres | 0.37 |
| Road Surface Type | Paved |
| Waterfront Y/N | true |
| Other Equipment | Generator |
| Crops Included Y/N | No |
| Horse Y/N | No |
| Irrigation Water Rights Y/N | No |
| Dock | true |
| Private Frontage | true |
| All Sports | true |
Amenities
- Foreclosure
- Views
- Short Sale
- New Construction
- Adult 55+
- Lease To Own
- No HOA Fees
- Furnished
- Primary On Main
- Air Conditioning
- Seller Finance
- Green
- Fixer Upper
- Horse
- Golf
- Fireplace
- Deck
- Garage
- Basement
- Pool
Property vs Single Family Average in 48118
Price
Taxes
Year Built
 Listing information is provided by Participants of the MichRIC MLS. IDX information is provided exclusively for personal, non-commercial use, and may not be used for any purpose other than to identify prospective properties consumers may be interested in purchasing. Information deemed reliable but not guaranteed. ©: MichRIC MLS. Last Update September 23, 2026 1:47 AM UTC
