
Primary on Main







Address
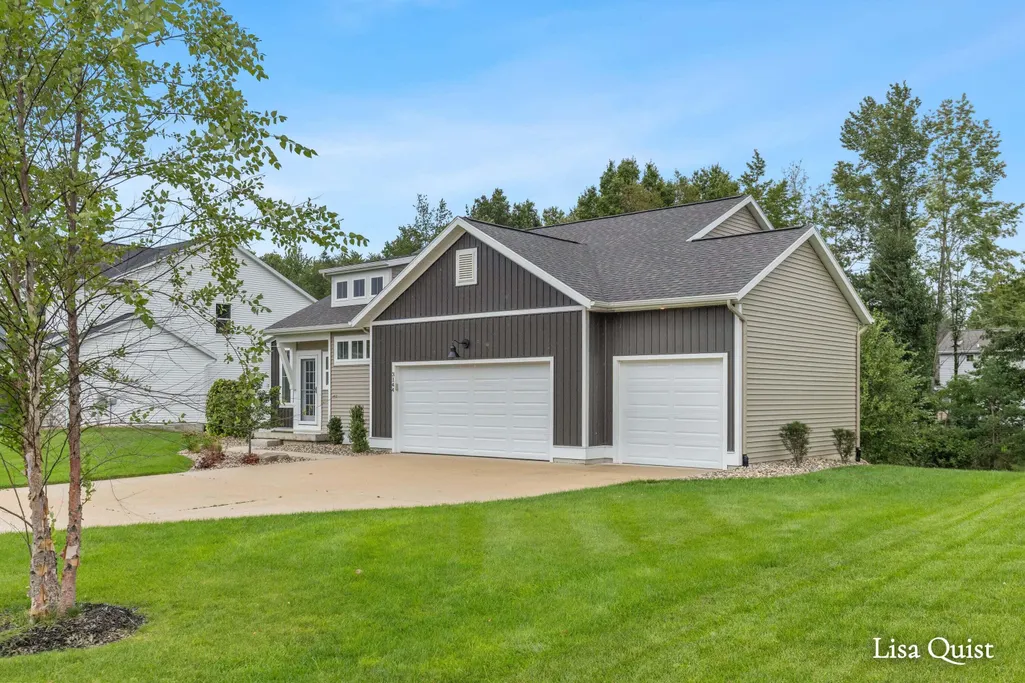
3144 Timberpine Court, Holland, MI
Price
$ 550,000
Property Attributes
- MLS#26048167
- TypeSingle Family
- Listing Status Active
- CountyOttawa
- CityHolland
- NeighborhoodTImberline Woods
- Zip49424
- StyleRanch
- Year Built2024
- Taxes$ 7660
- Price$ 550,000
- Bedrooms4
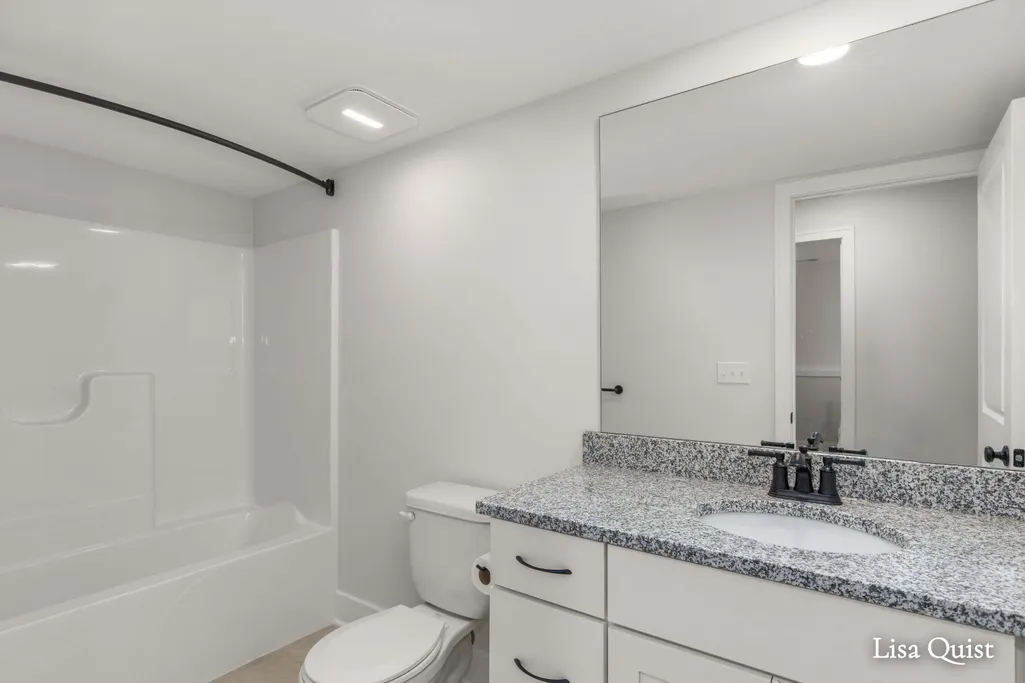
- Full Bathrooms3
- Half Bathrooms0
- Sqr Footage2871
- Lot Size0.35 Acres
Data Source:
Michigan Regional Information Center (MICHRIC)
Property Description
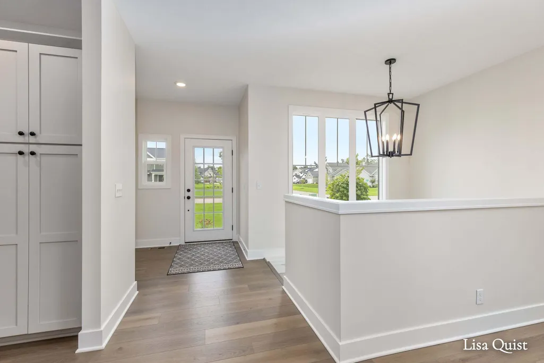
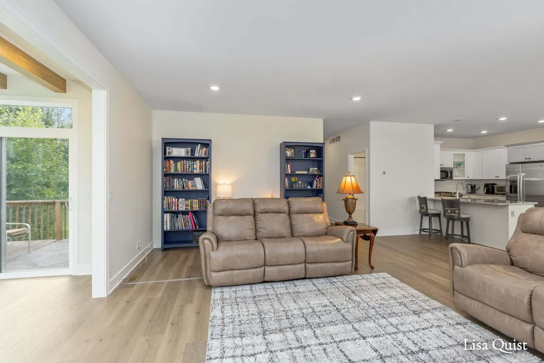
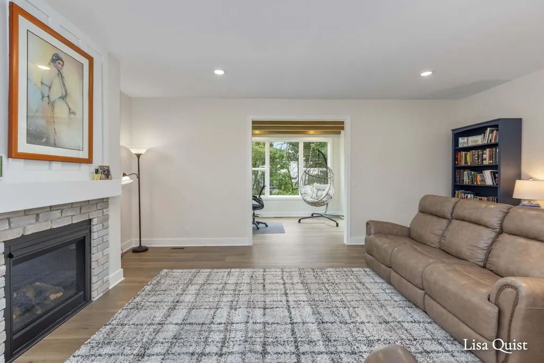
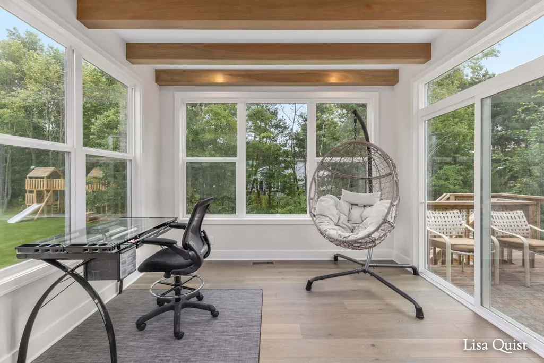
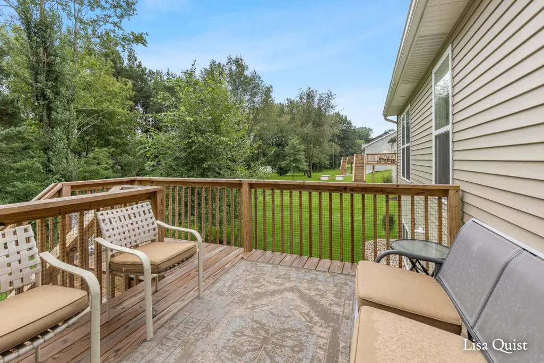
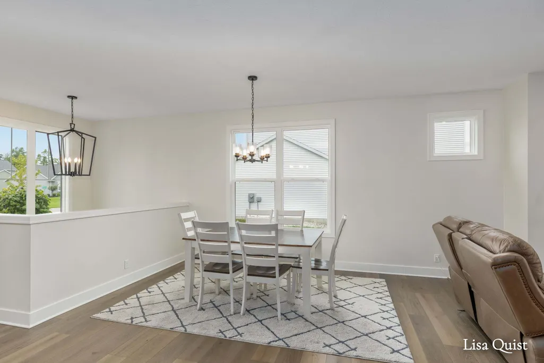
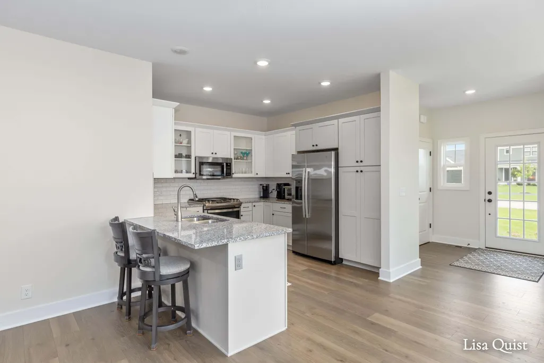
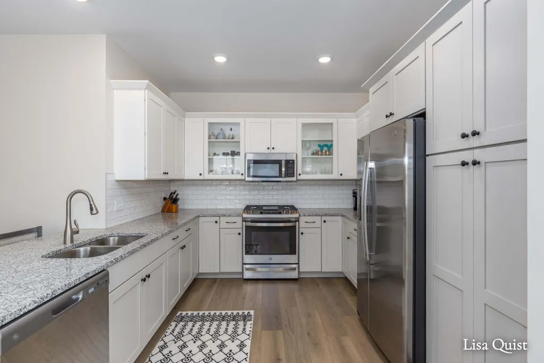
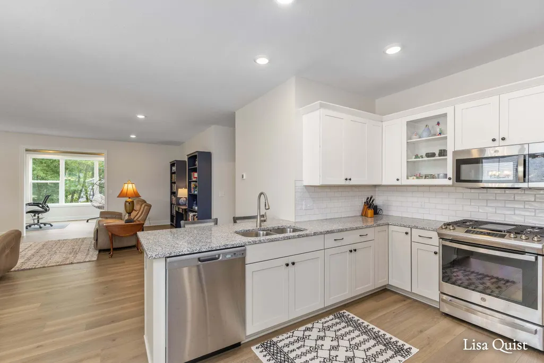
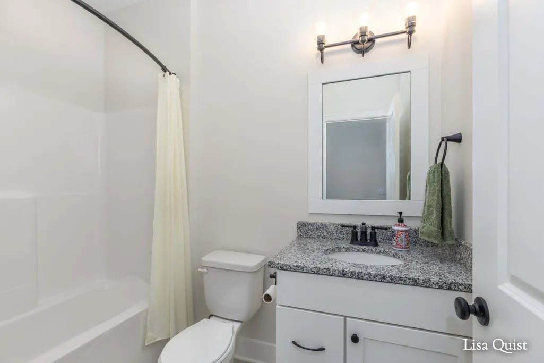
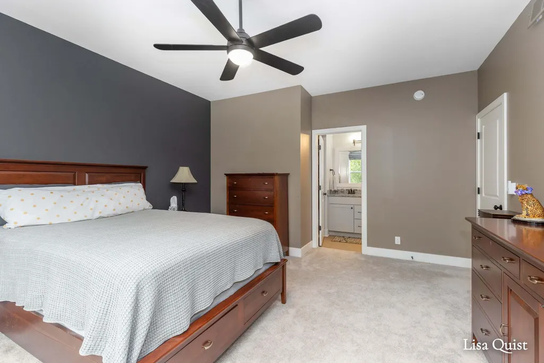
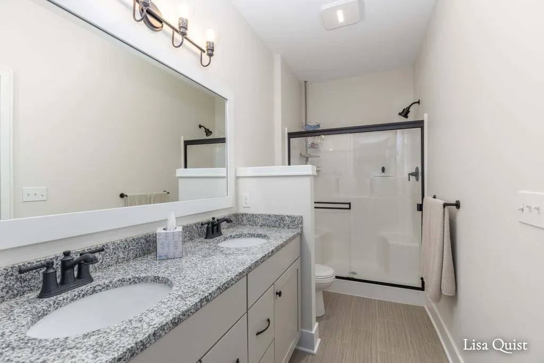
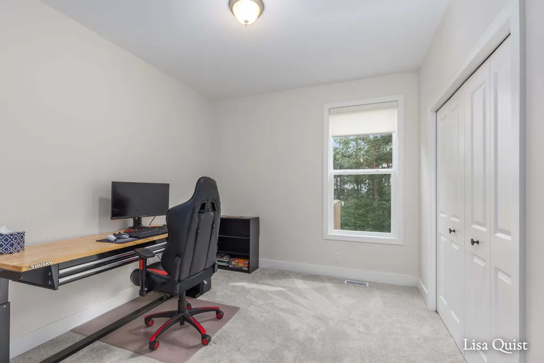
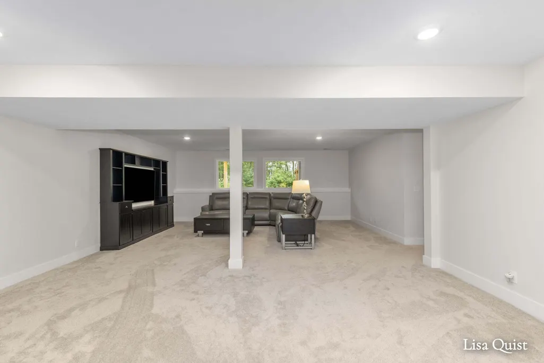
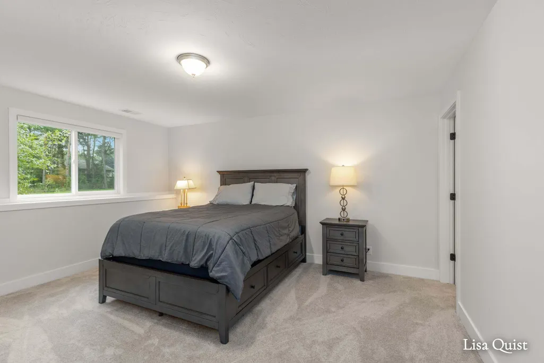
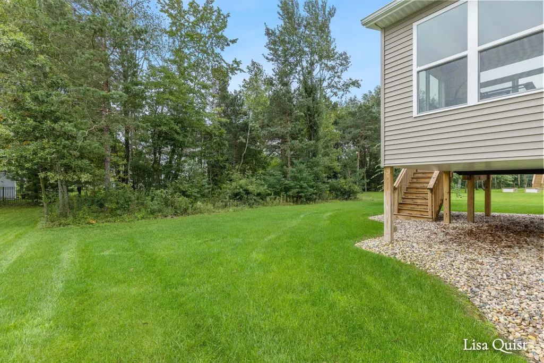
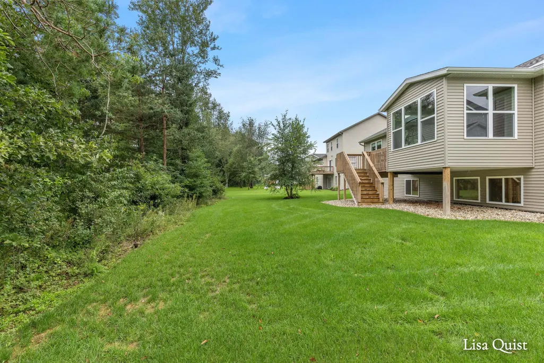
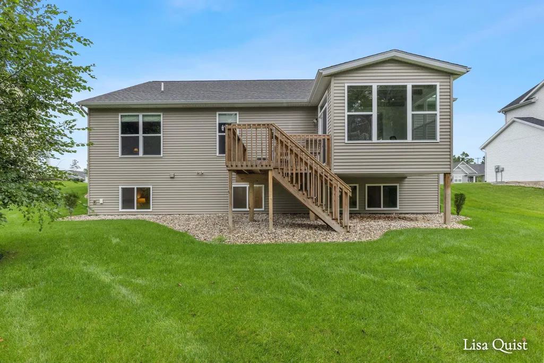
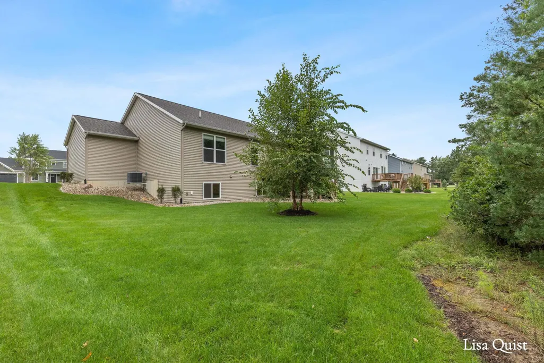
Welcome to 3144 Timberpine, a beautiful Holland home offering a comfortable blend of space, style, and everyday functionality. Thoughtfully designed with an inviting layout, this home features spacious living areas, a well-appointed kitchen, comfortable bedrooms, and plenty of room to relax or entertain. The open-concept main living area creates an easy flow between the kitchen, dining, and living spaces, while large windows bring in an abundance of natural light. The primary suite provides a private retreat, and additional bedrooms offer flexibility for family, guests, or a home office. Outside, enjoy a well-maintained setting with room to gather and enjoy the seasons. Located in a desirable Holland area close to shopping, dining, parks, and everything the community has to offer, this is a home you'll want to see.
| Price History | |
|---|---|
| 9/10/2026 | Listed $550,000 |
General Features
| Sewer | Public |
|---|---|
| Heating | Forced Air |
| Cooling | Central Air |
| Possession | Close Of Escrow |
| Roof | Composition,Shingle |
| Appliances | Humidifier,Dishwasher,Disposal,Microwave,Range,Refrigerator |
| HOA Fee | 74 |
| Garage Spaces | 3 |
| Association Fee Includes | Other |
| Architectural Style | Ranch |
| Construction Materials | Vinyl Siding |
| Year Built | 2024 |
| Stories Count | 1 |
| Township | Park Twp |
| Property Subtype | Single Family Residence |
| Tax Year | 2024 |
| Accessibility | Covered Entrance |
| Assoc Fee Paid Per | Annually |
| County | Ottawa |
| New Construction | false |
| Property Type | Residential |
| HOA | true |
| Attached Garage | true |
| Subdivision Name | TImberline Woods |
| Garage Y/N | true |
| Total Rooms | 8 |
| Full Baths | 3 |
| Status | Active |
| City | Holland |
| High School District | West Ottawa |
| Lot Size Units | Acres |
| Lot Size Square Feet | 15246 |
| Carport Y/N | No |
| Listing Terms | Cash,Conventional |
| Land Lease Y/N | No |
| Tax Annual Amount | 7660 |
| Home Warranty Y/N | No |
| Lease Renewal Y/N | No |
| Additional Parcels Y/N | No |
| Rent Control Y/N | No |
| Builder Name | Bosgraaf Homes |
| Standard Status | Active |
| Tax Assessed Value | 11511 |
| MobileHomeRemainsYN | No |
| Legal Description | LOT 4. TIMBERLINE WOODS |
| Senior Community | None |
Interior Features
| Interior Amenities | Garage Door Opener |
|---|---|
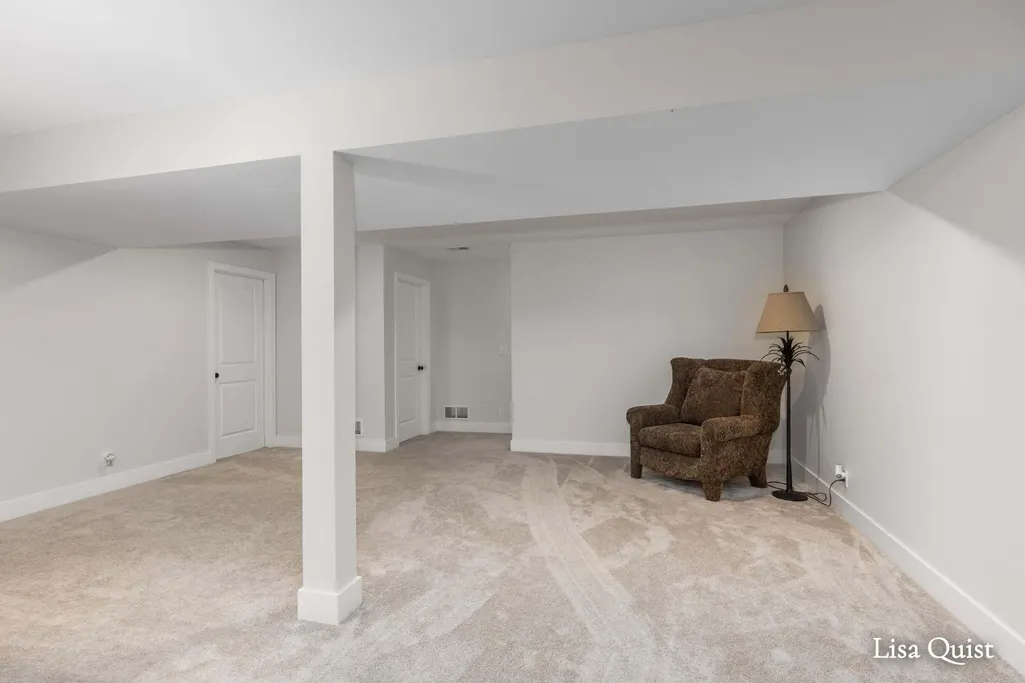
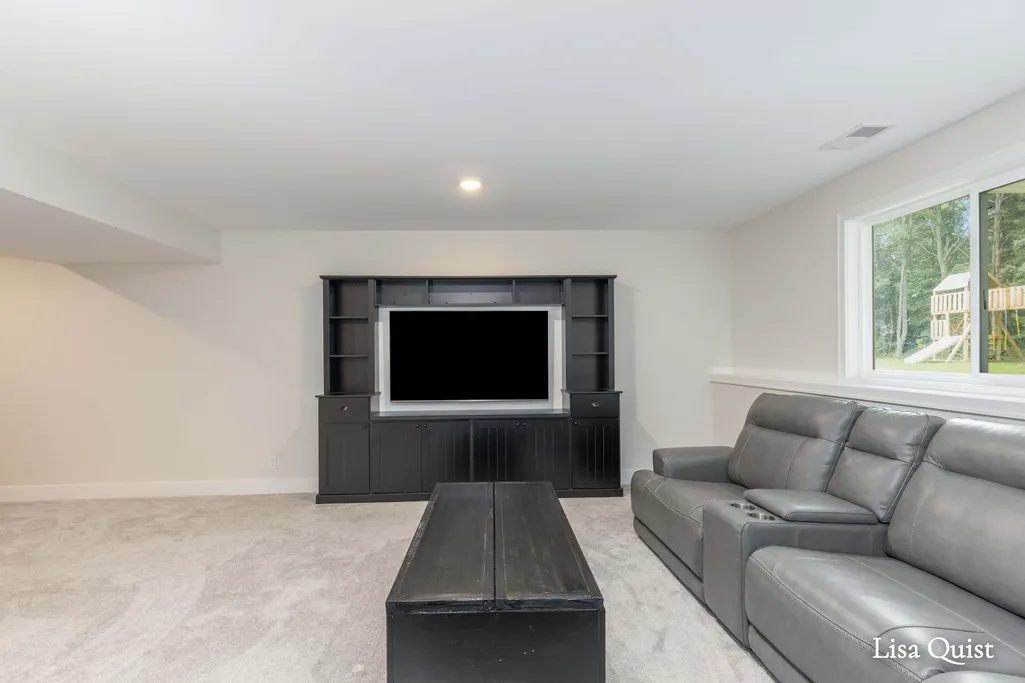
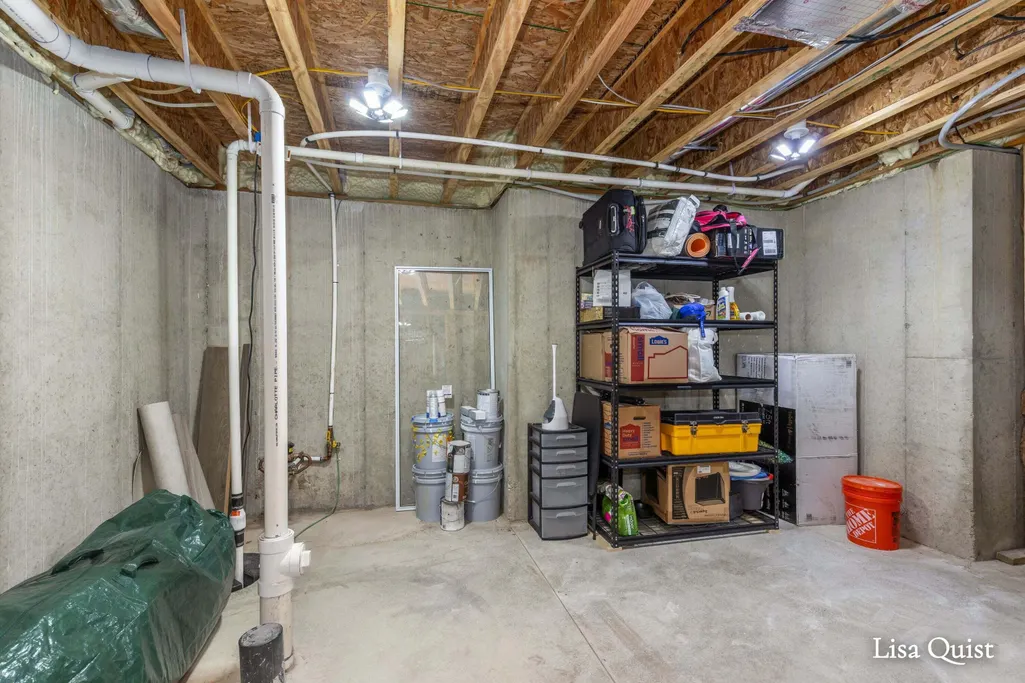
| Basement | Daylight |
| Flooring | Laminate |
| Total Fireplaces | 1 |
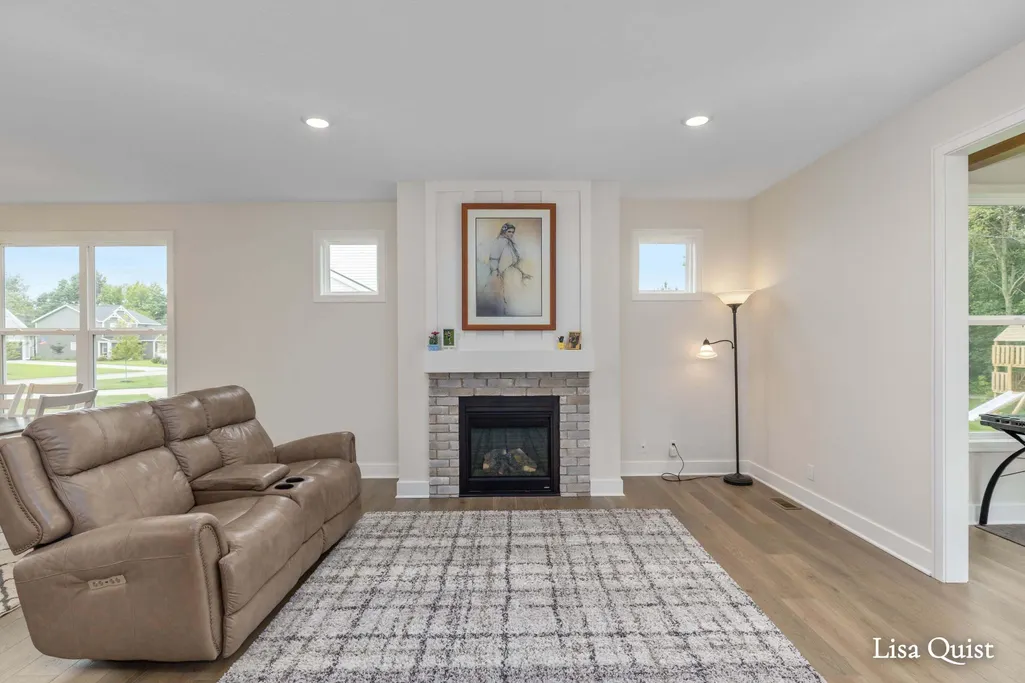
| Fireplace Features | Family Room,Gas Log |
| Air Conditioning Y/N | true |
| Heating Y/N | true |
| Window Features | Low-Emissivity Windows,Screens,Insulated Windows |
| Fireplace Y/N | true |
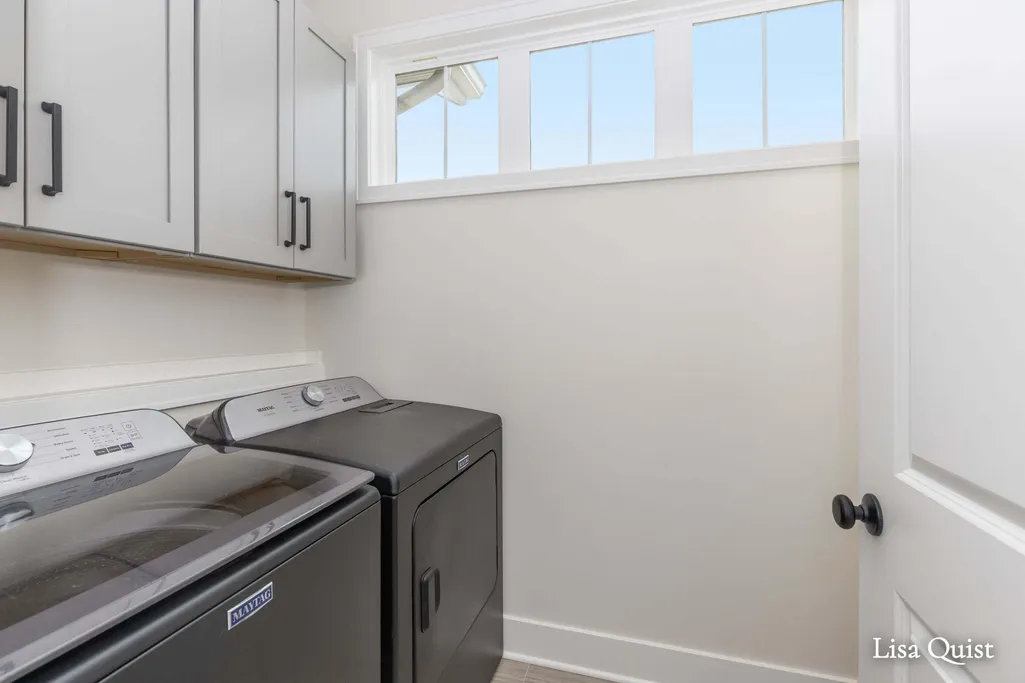
| Laundry Features | Gas Dryer Hookup,In Unit,Laundry Room,Main Level,Washer Hookup |
| Total Bedrooms | 4 |
| Main Level Bedrooms | 2 |
| Total Baths | 3 |
Exterior Features
| Parking Features | Garage Faces Front,Garage Door Opener,Attached |
|---|---|
| Water Source | Public |
| Lot Size Area | 0.35 |
| Spa | No |
| Building Area Total | 1620 |
| Lot Dimensions | IRR |
| Lot Size Acres | 0.35 |
| Waterfront Y/N | false |
| Road Frontage Type | Private Road |
| Crops Included Y/N | No |
| Horse Y/N | No |
| Irrigation Water Rights Y/N | No |
Amenities
- Foreclosure
- Views
- Short Sale
- New Construction
- Adult 55+
- Lease To Own
- No HOA Fees
- Furnished
- Primary On Main
- Air Conditioning
- Seller Finance
- Green
- Fixer Upper
- Horse
- Golf
- Fireplace
- Deck
- Garage
- Basement
- Pool
Property vs Single Family Average in 49424
Price
Taxes
Year Built
 Listing information is provided by Participants of the MichRIC MLS. IDX information is provided exclusively for personal, non-commercial use, and may not be used for any purpose other than to identify prospective properties consumers may be interested in purchasing. Information deemed reliable but not guaranteed. ©: MichRIC MLS. Last Update September 23, 2026 1:47 AM UTC
