
Primary on Main

















Address
233 Mcallister Road, Battle Creek, MI
Price
$ 299,000
Property Attributes
- MLS#26048972
- TypeSingle Family
- Listing Status Active
- CountyCalhoun
- CityBattle Creek
- Zip49014
- StyleFarmhouse
- Year Built1900
- Price$ 299,000
- Bedrooms3
- Full Bathrooms1
- Half Bathrooms1
- Sqr Footage1711
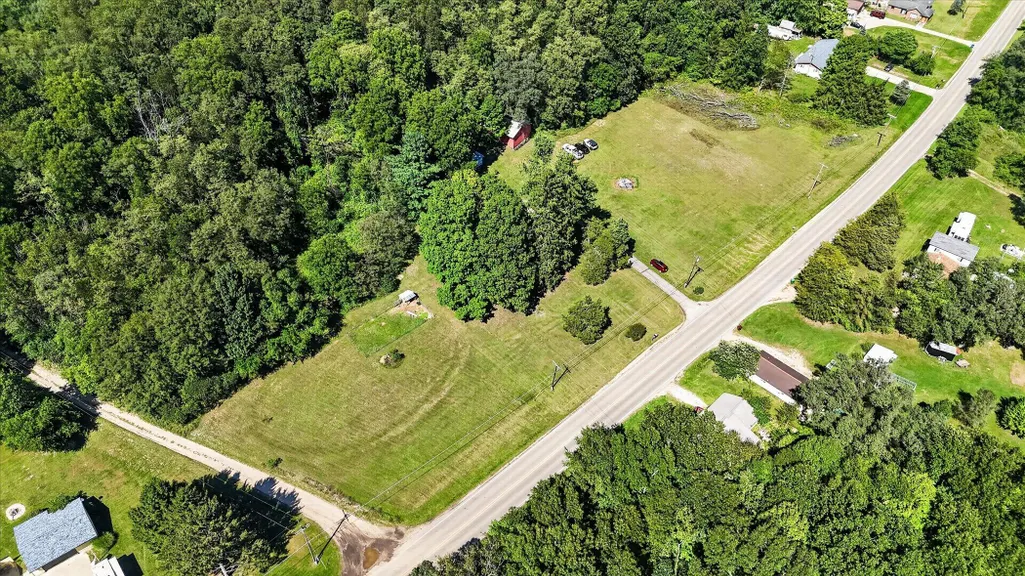
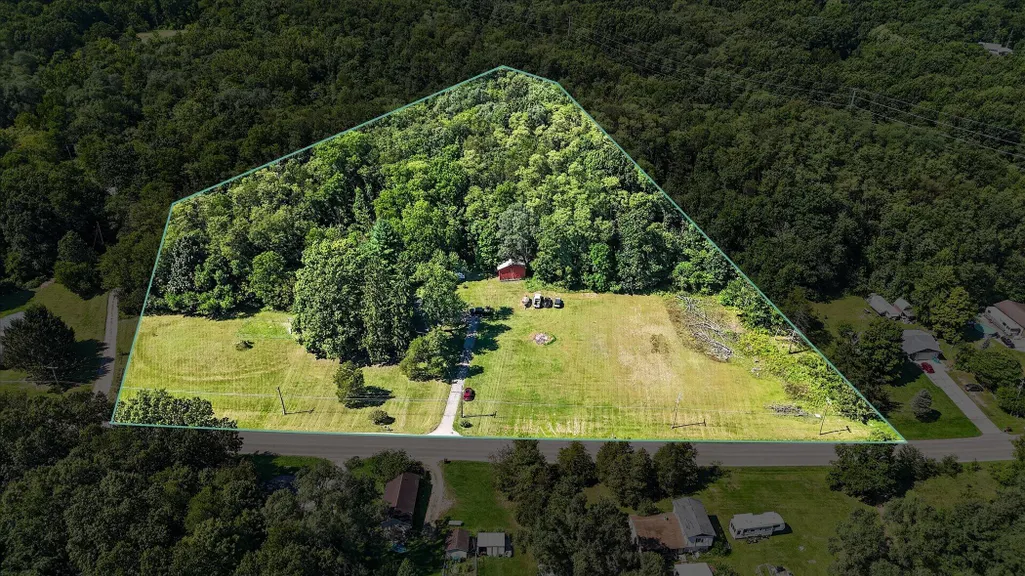
- Lot Size4.47 Acres
Data Source:
Michigan Regional Information Center (MICHRIC)
Property Description
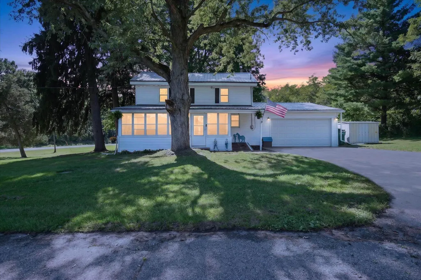
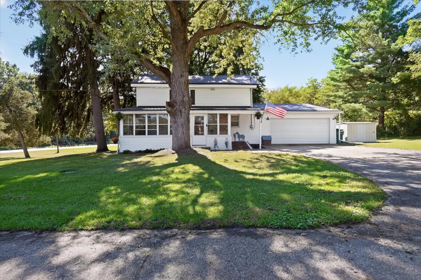
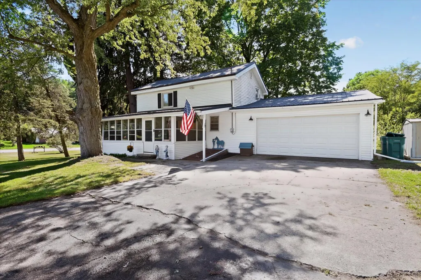
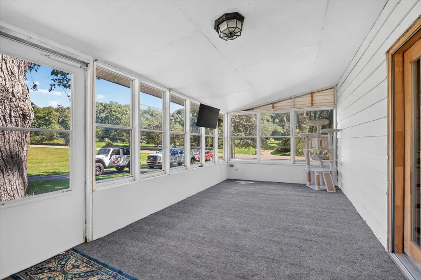
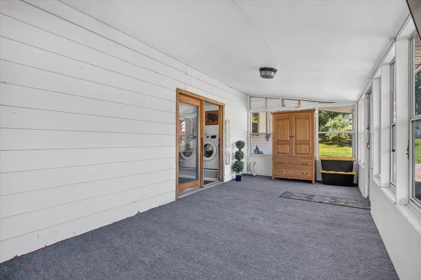
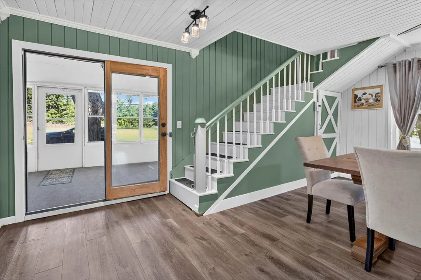
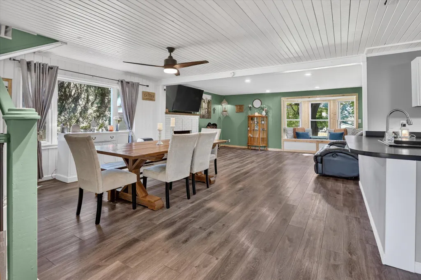
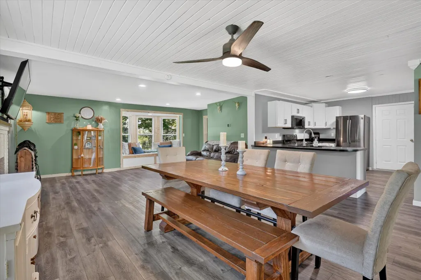
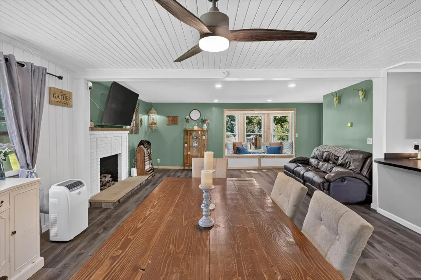
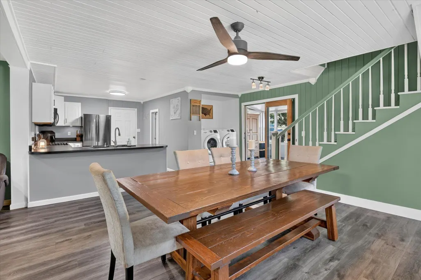
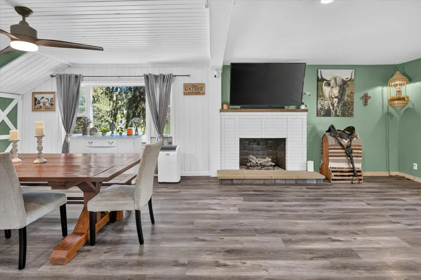
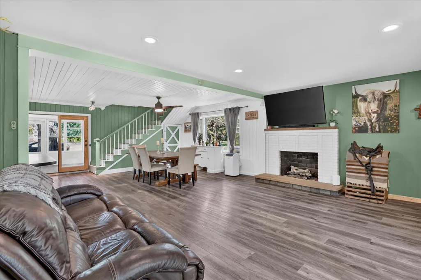
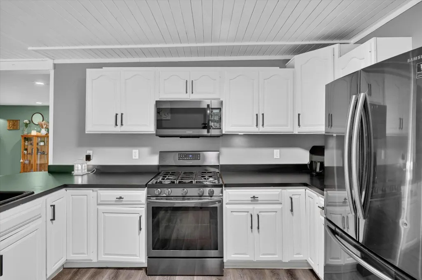
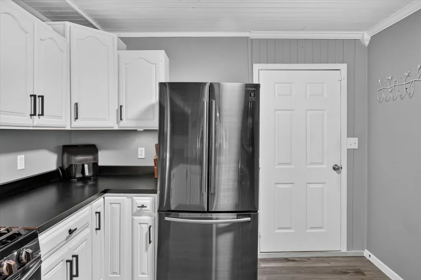
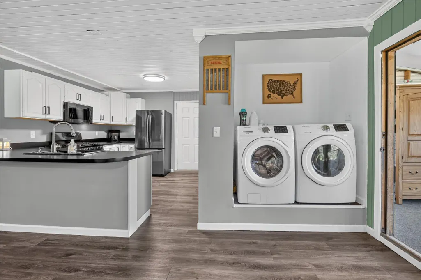
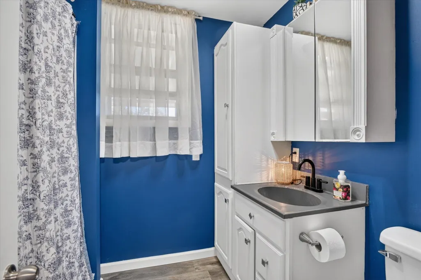
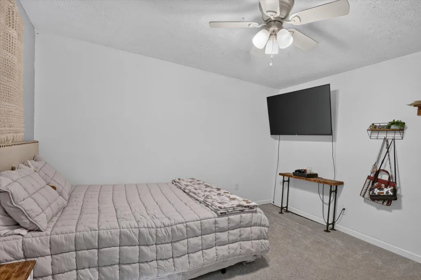
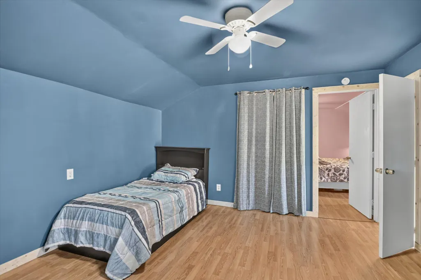
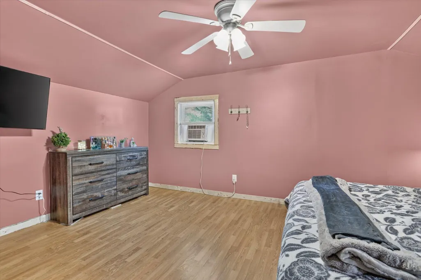
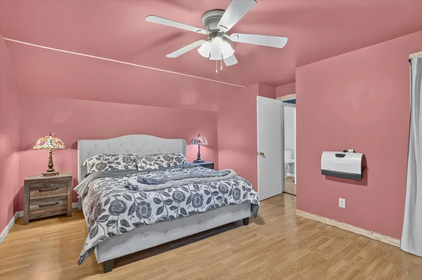
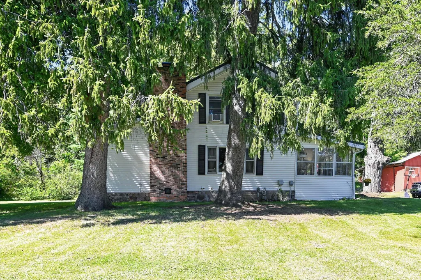
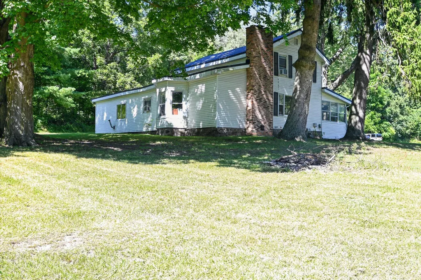
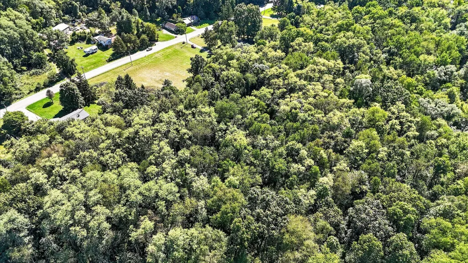
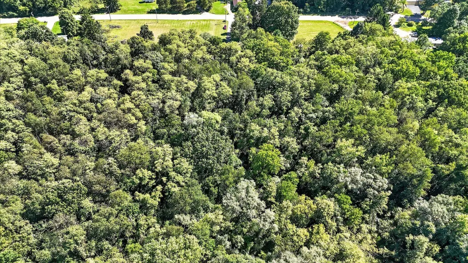
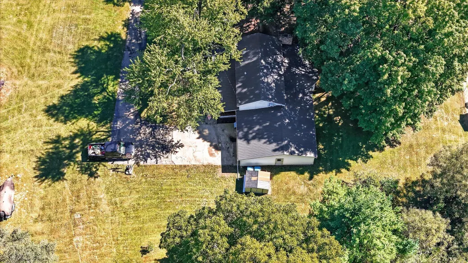
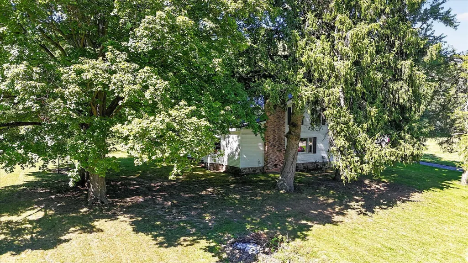
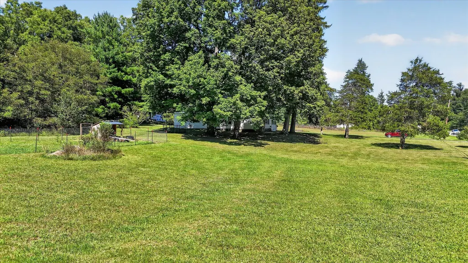
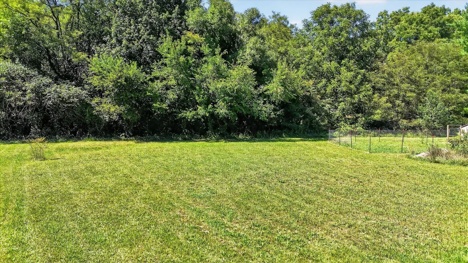
Welcome to 233 McAllister Road! This 3 bedroom 1 1/2 bath sits on just under 5 acres minutes from shopping, dinning, and entertainment. Many updates have been made within the last few years including a new metal roof in 2025, all new paint, carpet, trim, ceiling fans, electrical outlets and a smart thermostat. Enjoy the gas fireplace on those chilly fall days. The attached 2 stall garage is heated with a pellet stove for storage/ garage needs. Home comes furnished with all TVs and mounts, all major appliances, Deep freezer, Dinning room table and chairs, Hutch/Dinning room buffet, garage air compressor and hose and wall heater. Don't wait long this home wont last, Call your favorite realtor today! BATVAI
| Price History | |
|---|---|
| 9/15/2026 | Listed $299,000 |
General Features
| Sewer | Septic Tank |
|---|---|
| Heating | Forced Air |
| Possession | Close Plus 30 Days |
| Roof | Metal |
| Garage Spaces | 2 |
| Architectural Style | Farmhouse |
| Construction Materials | Vinyl Siding |
| Year Built | 1900 |
| Stories Count | 2 |
| Township | Pennfield Twp |
| Property Subtype | Single Family Residence |
| Tax Year | 2025 |
| County | Calhoun |
| New Construction | false |
| Property Type | Residential |
| Attached Garage | true |
| Garage Y/N | true |
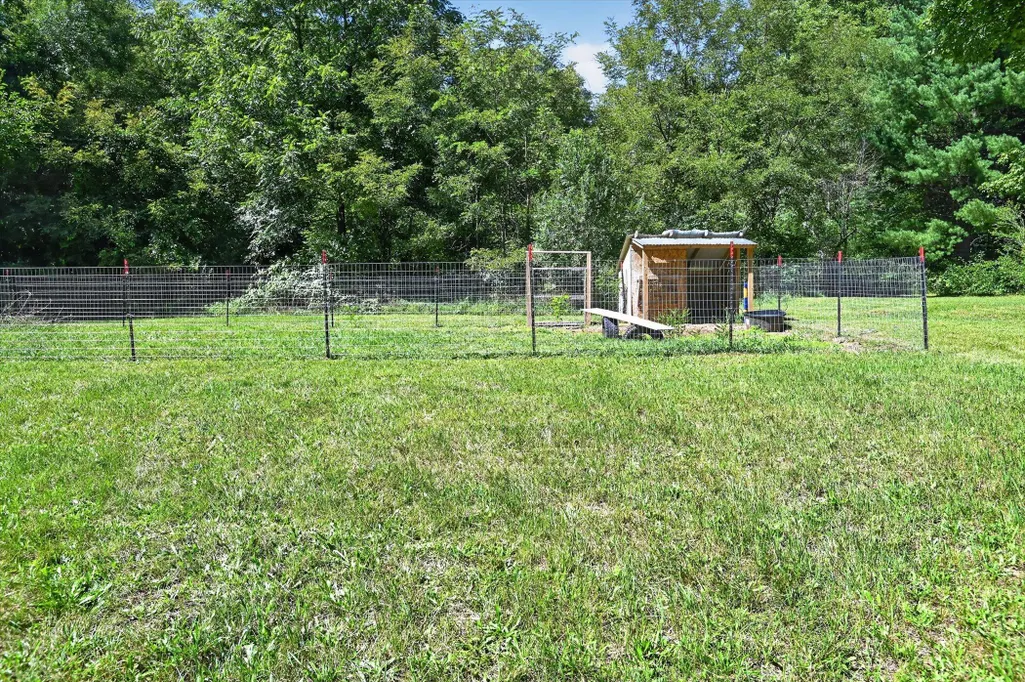
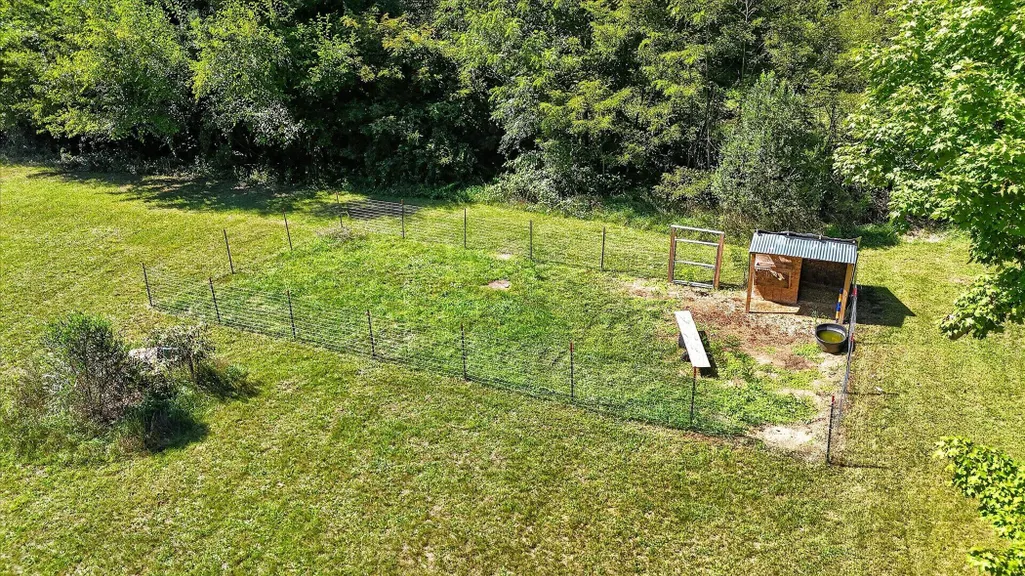
| Other Structures | Shed(s),Pole Barn |
| Total Rooms | 7 |
| Full Baths | 1 |
| Status | Active |
| City | Battle Creek |
| High School District | Pennfield |
| Zoning Description | R1-Low |
| Lot Size Units | Acres |
| Lot Size Square Feet | 194713 |
| Listing Terms | Cash,FHA,VA Loan,Conventional |
| Standard Status | Active |
| Occupancy Type | Owner |
| Tax Assessed Value | 100376 |
| Legal Description | PENNFIELD CHARTER TOWNSHIP T1S R7W SECTION 33 BEG INTERSECTION OF S SECTION LINE & C/L MCALLISTER RD, N 37*40' E 191.9 FT ALONG C/L TO POB, N 65*14' W 224.7 FT, N 02*17' W 489.55 FT, E 81.4 FT, S 82*55' E 511.7 FT TO C/L MCALLISTER RD, SW'LY ALONG C/ L TO POB 4.47 AC +/- |
Interior Features
| Basement | Michigan Basement |
|---|---|
| Total Fireplaces | 1 |
| Heating Y/N | true |
| Fireplace Y/N | true |
| Half Baths | 1 |
| Laundry Features | Main Level |
| Total Bedrooms | 3 |
| Main Level Bedrooms | 1 |
| Total Baths | 2 |
Exterior Features
| Parking Features | Attached |
|---|---|
| Water Source | Well |
| Lot Size Area | 4.47 |
| Building Area Total | 1711 |
| Lot Dimensions | 604x547 |
| Lot Size Acres | 4.47 |
| Waterfront Y/N | false |
Amenities
- Foreclosure
- Views
- Short Sale
- New Construction
- Adult 55+
- Lease To Own
- No HOA Fees
- Furnished
- Primary On Main
- Air Conditioning
- Seller Finance
- Green
- Fixer Upper
- Horse
- Golf
- Fireplace
- Deck
- Garage
- Basement
- Pool
Property vs Single Family Average in 49014
Price
Year Built
 Listing information is provided by Participants of the MichRIC MLS. IDX information is provided exclusively for personal, non-commercial use, and may not be used for any purpose other than to identify prospective properties consumers may be interested in purchasing. Information deemed reliable but not guaranteed. ©: MichRIC MLS. Last Update September 23, 2026 1:47 AM UTC
