








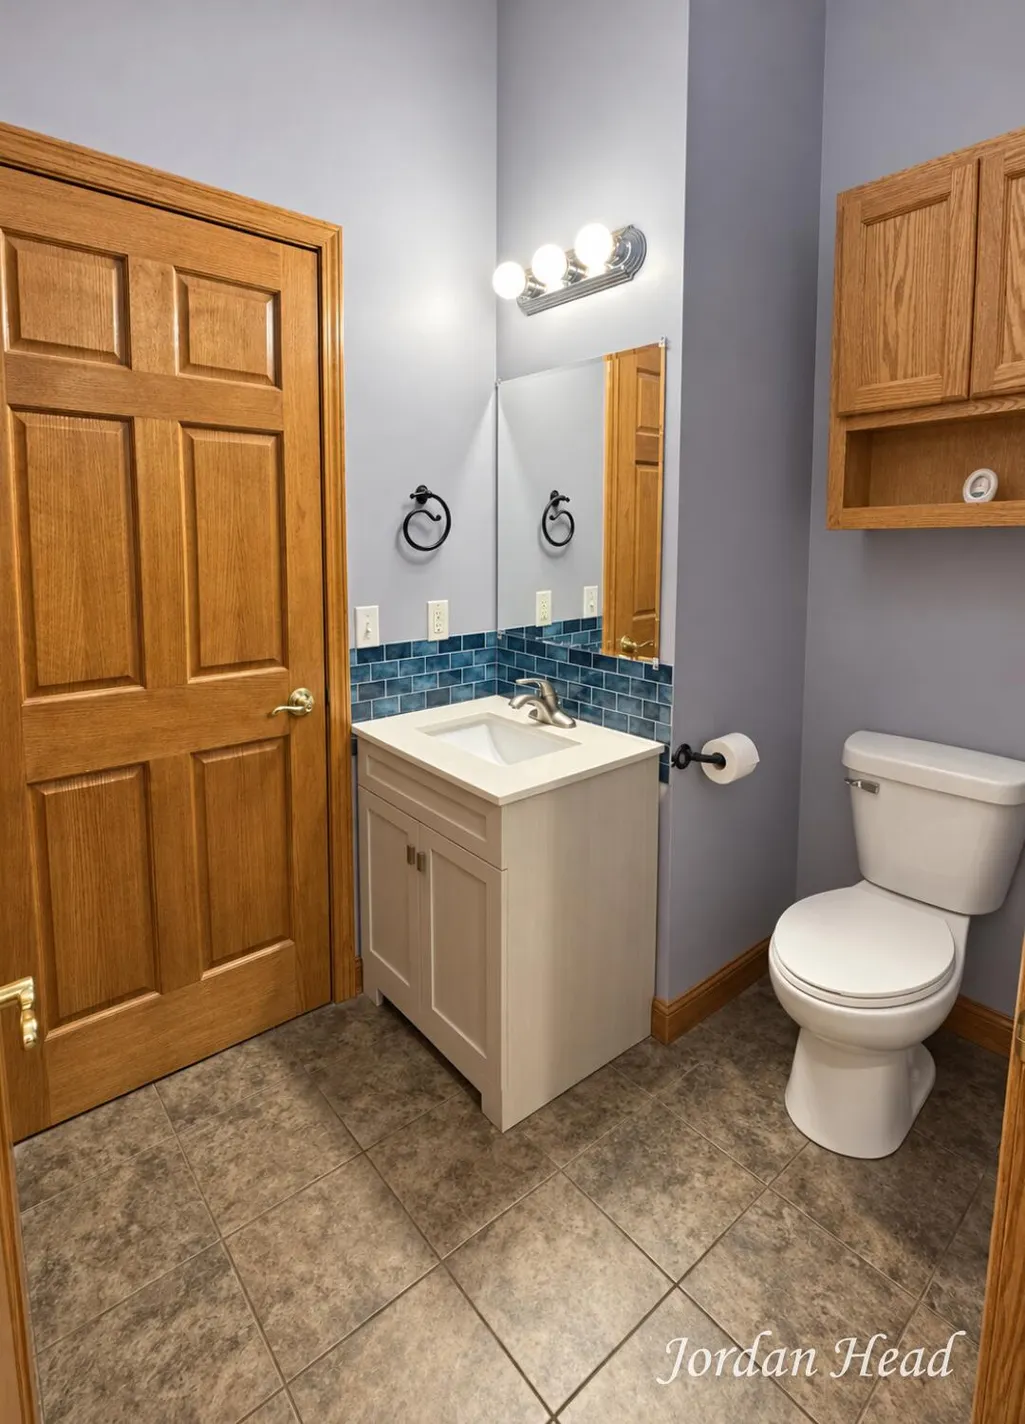

Address
3160 Ripley Street Ne, Belmont, MI
Price
$ 435,000
Property Attributes
- MLS#26049844
- TypeSingle Family
- Listing Status Active
- CountyKent
- CityBelmont
- Zip49306
- StyleTraditional
- Year Built2000
- Taxes$ 3212
- Price$ 435,000
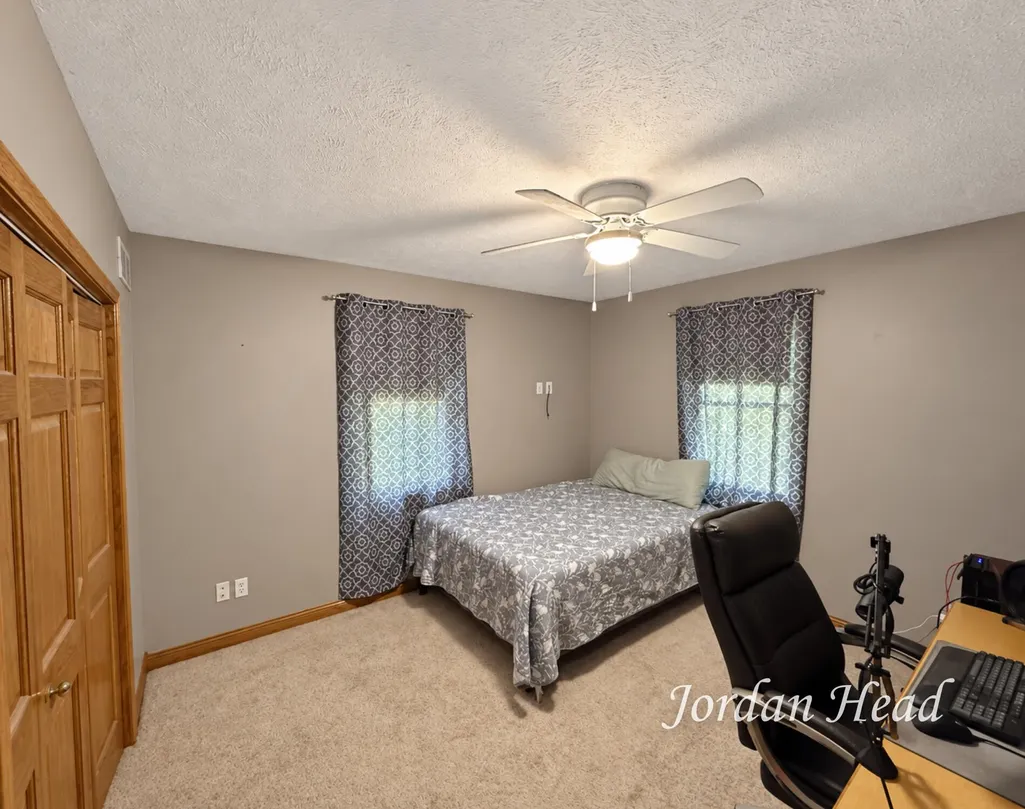
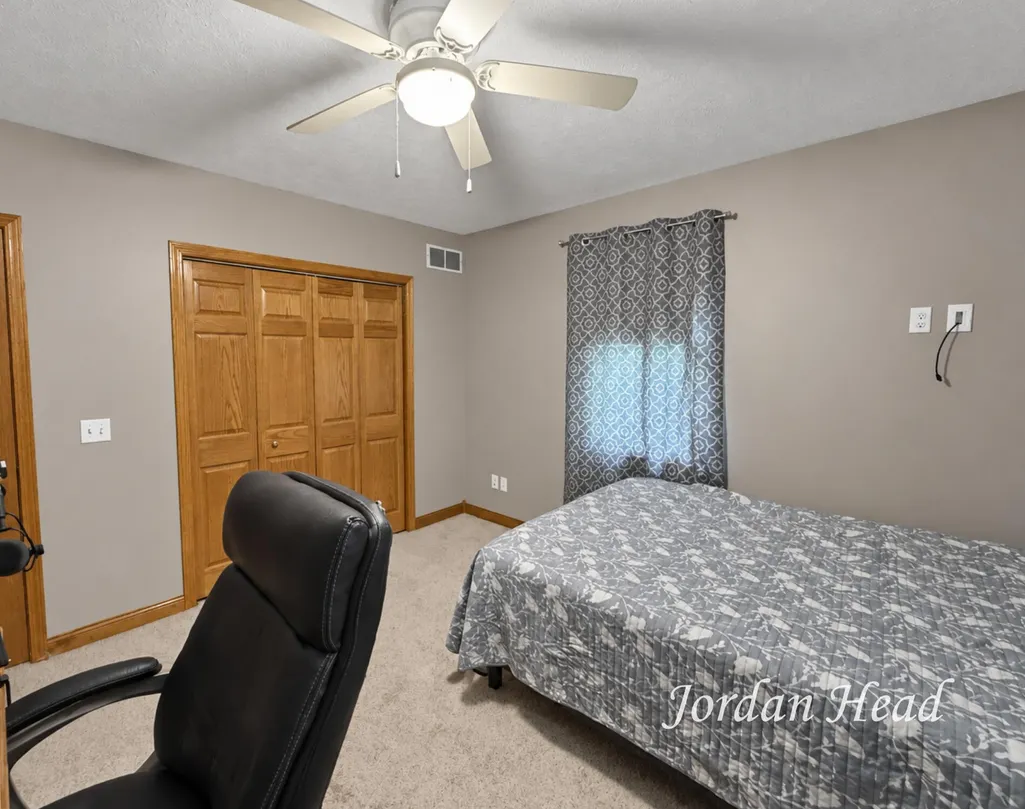
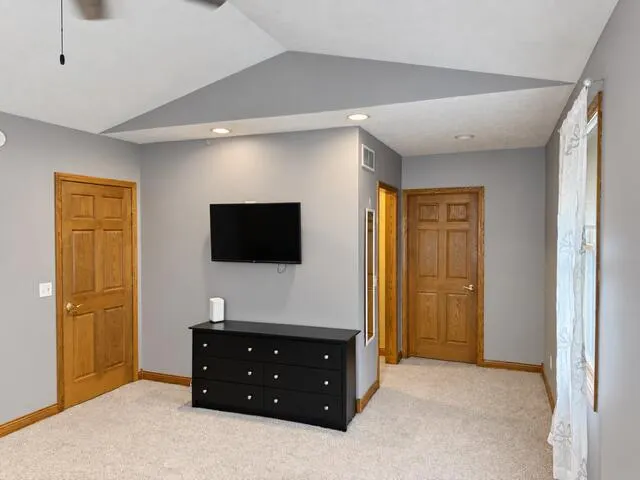
- Bedrooms3
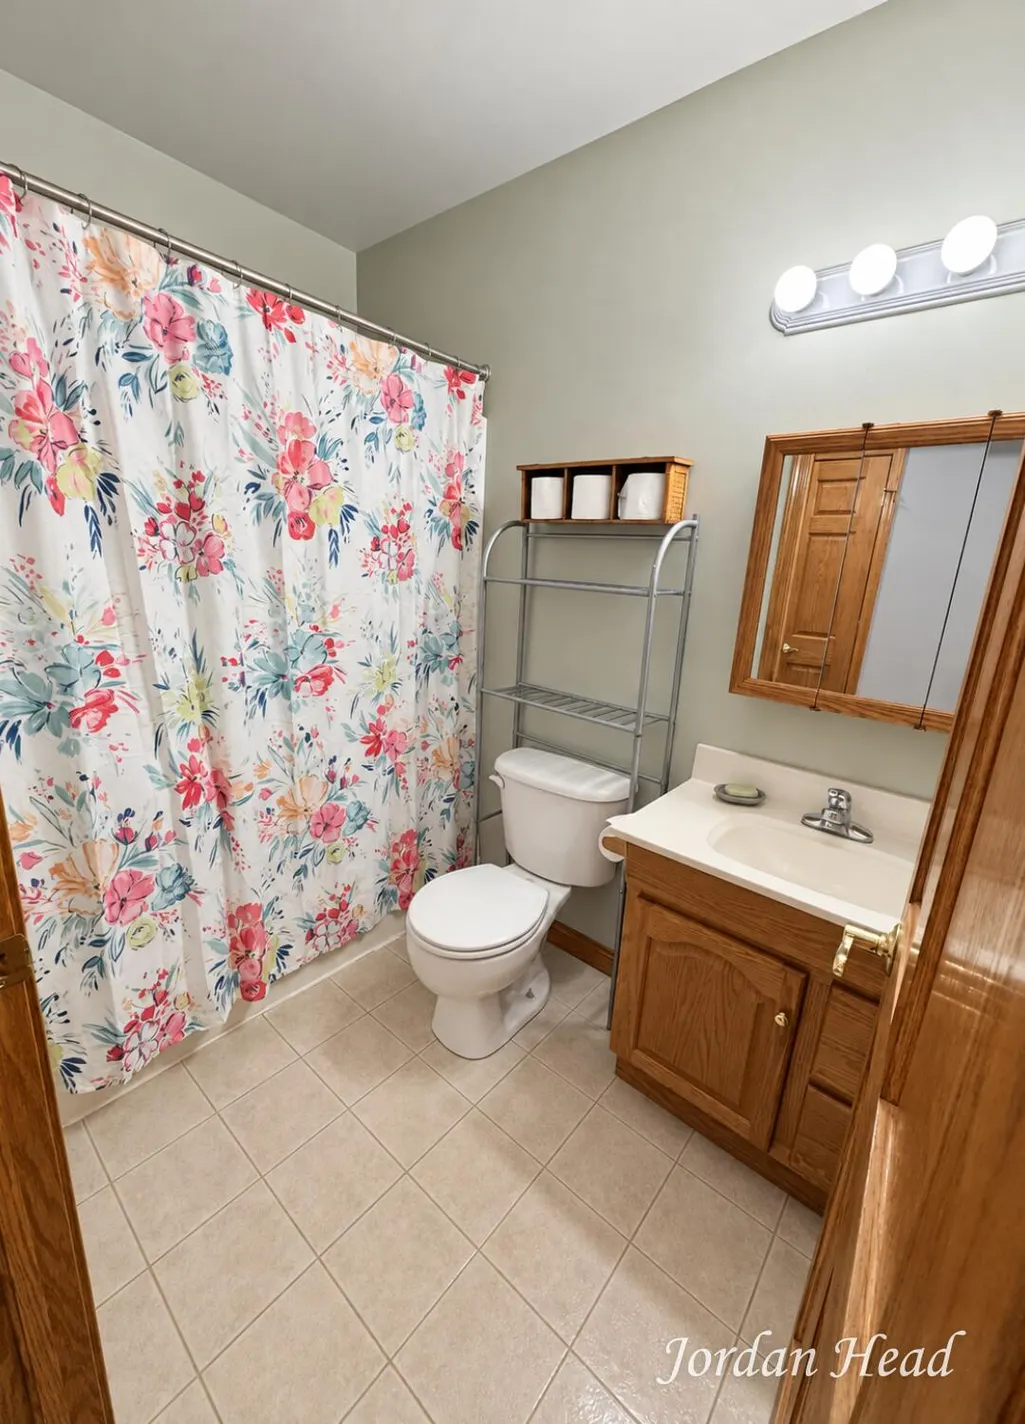
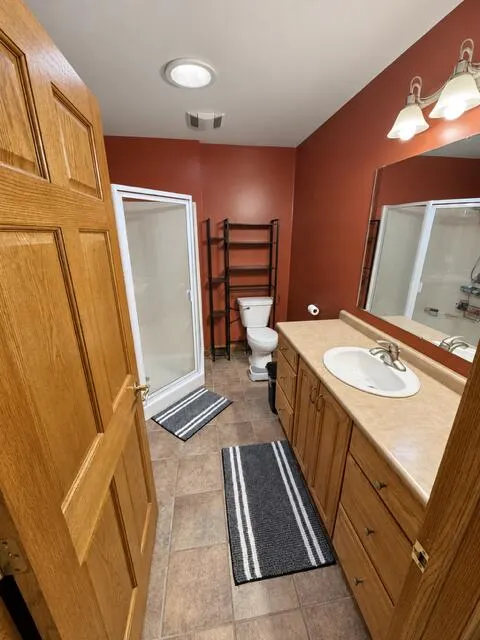
- Full Bathrooms2
- Half Bathrooms1
- Sqr Footage1974
- Lot Size0.92 Acres
Data Source:
Michigan Regional Information Center (MICHRIC)
Property Description
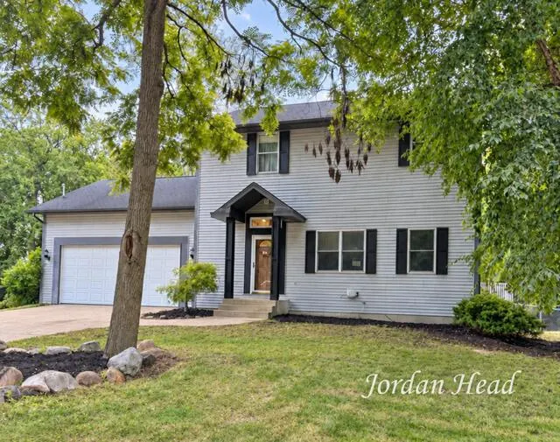
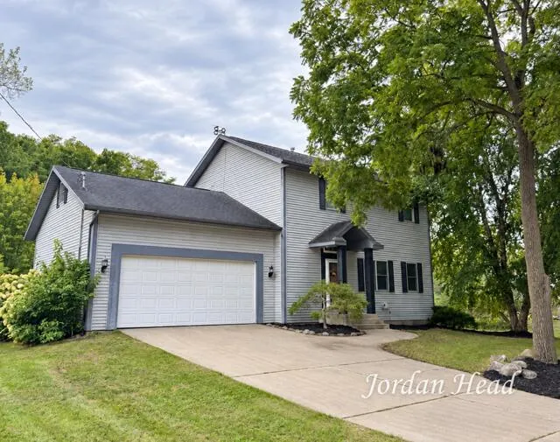
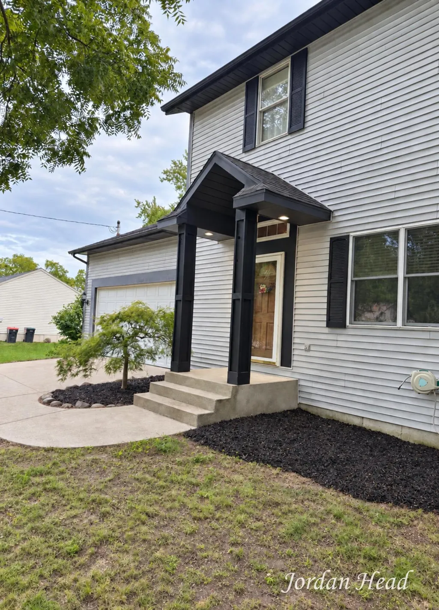
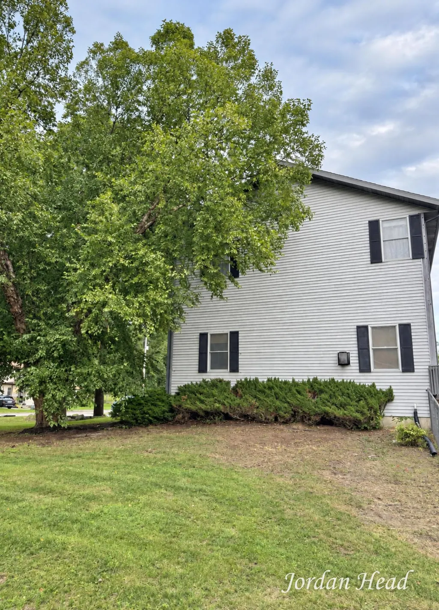
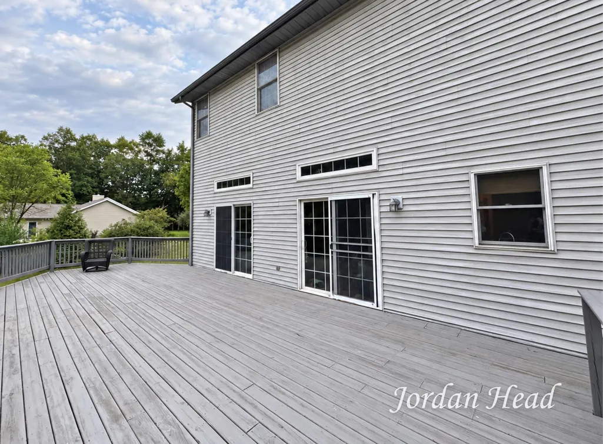
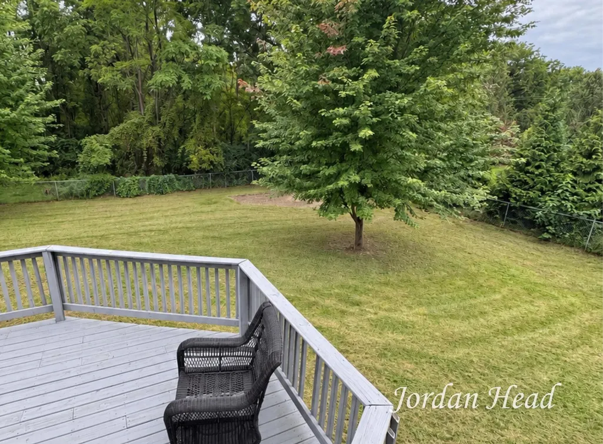
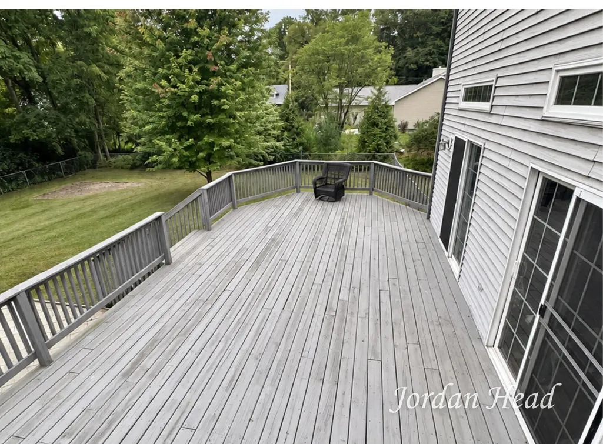
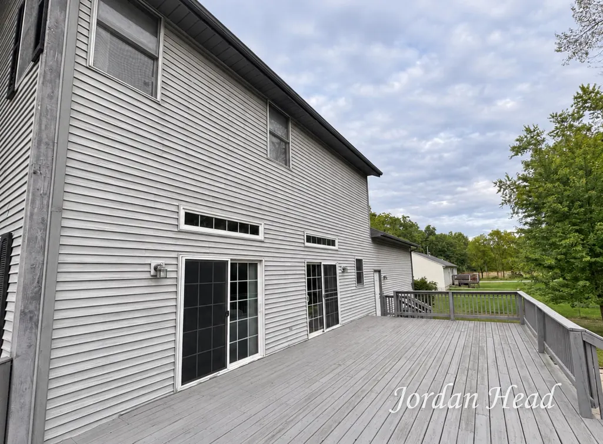
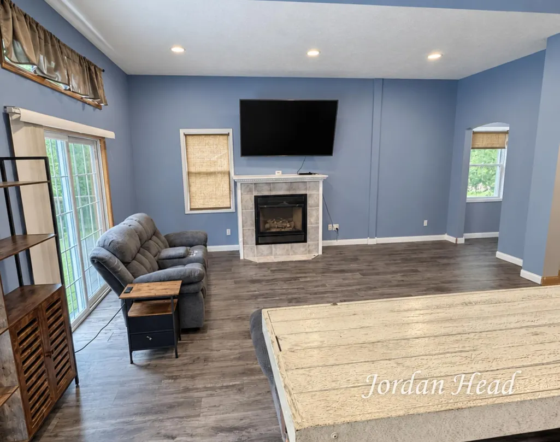
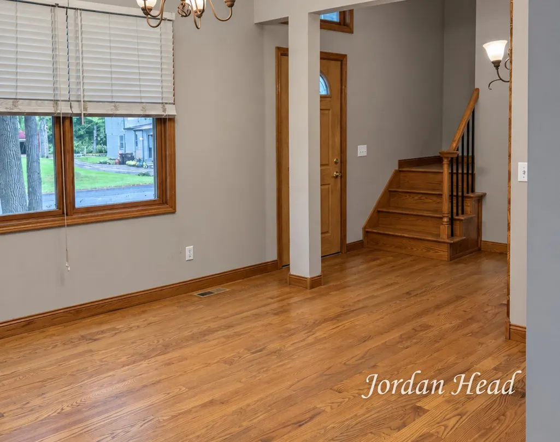
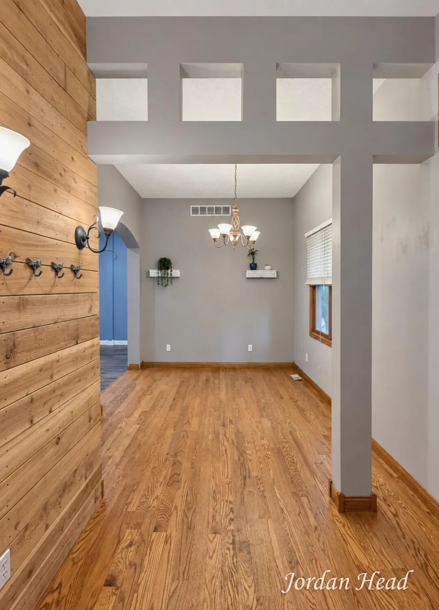
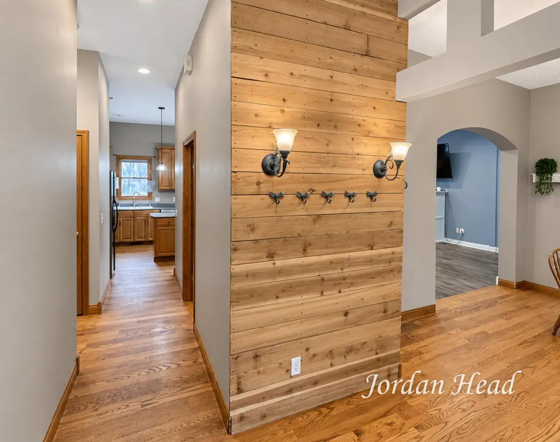
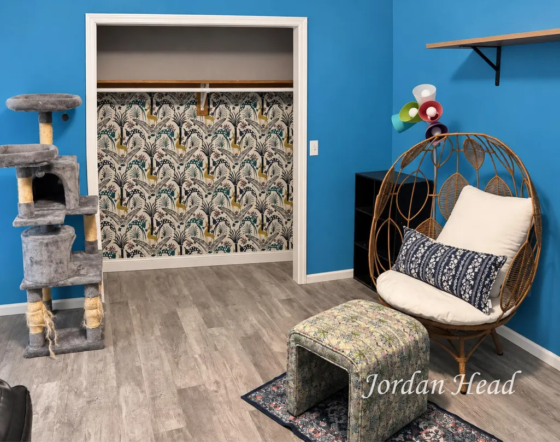
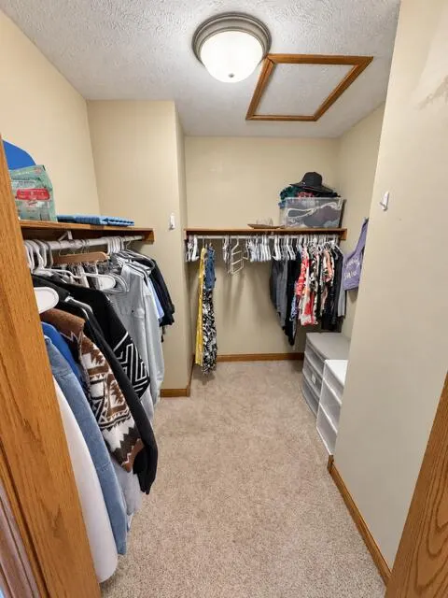
Welcome to 3160 Ripley Street NE, a spacious 3-bedroom, 2.5-bath home offering nearly 2,000 square feet in the Rockford School District. The main level features an inviting living room with a gas fireplace, a functional kitchen with a center island and eating area, and convenient access to the mudroom and attached two-stall garage. Outside, the fenced backyard provides plenty of room to relax, play or entertain, with both a deck and patio to enjoy. With generous living space, a practical layout and a convenient Belmont location, this home is ready for its next owners to make it their own. Schedule your private showing today! All offers due Tuesday Sept 22nd at 6:00pm.
| Price History | |
|---|---|
| 9/18/2026 | Listed $435,000 |
General Features
| Sewer | Public |
|---|---|
| Heating | Forced Air |
| Cooling | Central Air |
| Utilities | Phone Available,Natural Gas Available,Electricity Available,Natural Gas Connected |
| Possession | See Remarks |
| Roof | Composition |
| Appliances | Dishwasher,Disposal,Microwave,Oven,Range,Refrigerator |
| Garage Spaces | 2 |
| Architectural Style | Traditional |
| Construction Materials | Vinyl Siding |
| Year Built | 2000 |
| Stories Count | 2 |
| Township | Plainfield Twp |
| Property Subtype | Single Family Residence |
| Tax Year | 2025 |
| Ownership | Private Owned |
| County | Kent |
| New Construction | false |
| Property Type | Residential |
| Attached Garage | true |
| Garage Y/N | true |
| Total Rooms | 10 |
| Full Baths | 2 |
| Status | Active |
| City | Belmont |
| High School District | Rockford |
| Zoning Description | Res |
| Lot Size Units | Acres |
| Lot Size Square Feet | 16117 |
| Listing Terms | Cash,Conventional |
| Tax Annual Amount | 3212 |
| Standard Status | Active |
| Tax Assessed Value | 141288 |
| Legal Description | LOTS 9 & 10 BLK 2 * VILLAGE OF WEST PLAINFIELD |
Interior Features
| Interior Amenities | Ceiling Fan(s),Center Island,Eat-in Kitchen |
|---|---|
| Basement | Full |
| Flooring | Carpet,Laminate,Tile,Wood |
| Total Fireplaces | 1 |
| Fireplace Features | Gas Log,Living Room |
| Air Conditioning Y/N | true |
| Heating Y/N | true |
| Fireplace Y/N | true |
| Half Baths | 1 |
| Laundry Features | In Bathroom |
| Total Bedrooms | 3 |
| Total Baths | 3 |
Exterior Features
| Parking Features | Attached |
|---|---|
| Water Source | Public |
| Lot Size Area | 0.92 |
| Building Area Total | 1974 |
| Lot Dimensions | 132x122 |
| Lot Size Acres | 0.92 |
| Road Surface Type | Paved |
| Waterfront Y/N | false |
Amenities
- Foreclosure
- Views
- Short Sale
- New Construction
- Adult 55+
- Lease To Own
- No HOA Fees
- Furnished
- Primary On Main
- Air Conditioning
- Seller Finance
- Green
- Fixer Upper
- Horse
- Golf
- Fireplace
- Deck
- Garage
- Basement
- Pool
Property vs Single Family Average in 49306
Price
Taxes
Year Built
 Listing information is provided by Participants of the MichRIC MLS. IDX information is provided exclusively for personal, non-commercial use, and may not be used for any purpose other than to identify prospective properties consumers may be interested in purchasing. Information deemed reliable but not guaranteed. ©: MichRIC MLS. Last Update September 23, 2026 1:47 AM UTC
