
Open House Sun, Sep 27th 2:00 PM - 4:00 PM




Address
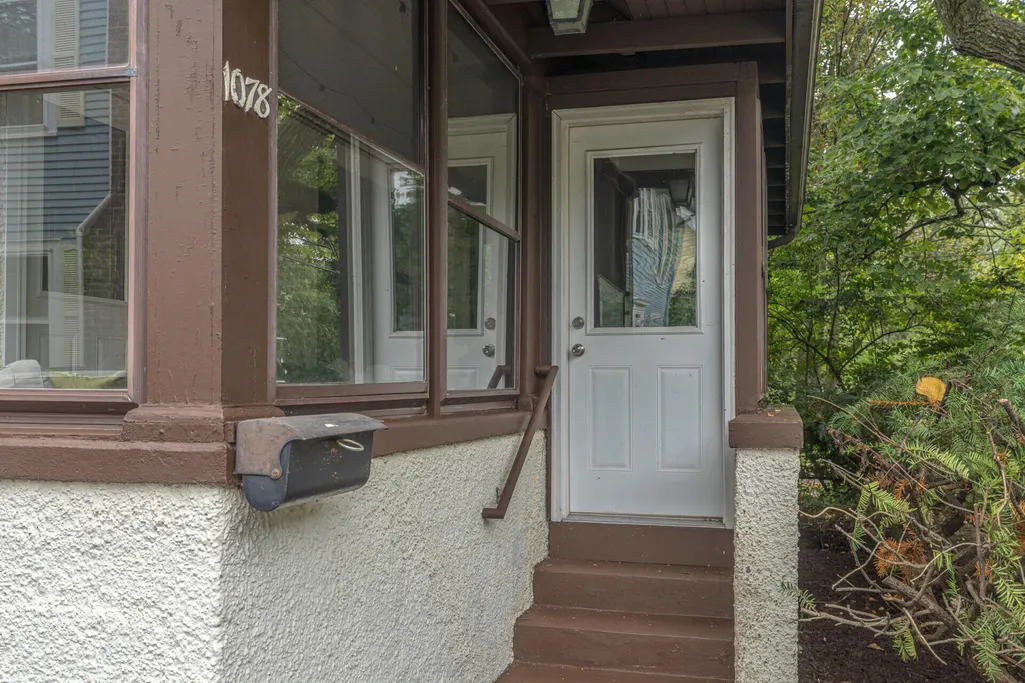
1078 Ferdon Road, Ann Arbor, MI
Price
$ 825,000
Property Attributes
- MLS#26050369
- TypeSingle Family
- Listing Status Coming Soon
- CountyWashtenaw
- CityAnn Arbor
- NeighborhoodUpper Burns Park
- Zip48104
- StyleColonial
- Year Built1914
- Taxes$ 19640
- Price$ 825,000
- Bedrooms3
- Full Bathrooms3
- Half Bathrooms0
- Sqr Footage1700
- Lot Size0.13 Acres
Data Source:
Michigan Regional Information Center (MICHRIC)
Property Description
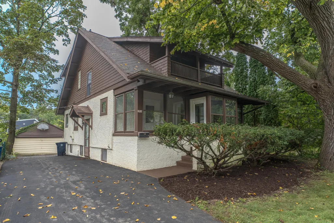
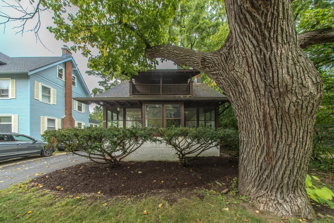
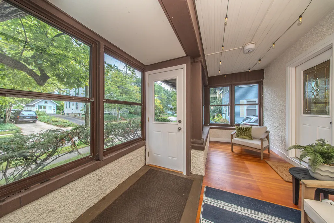
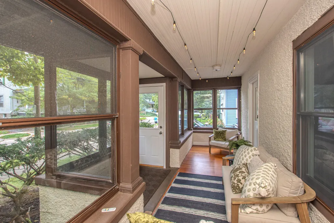
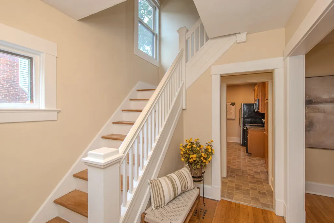
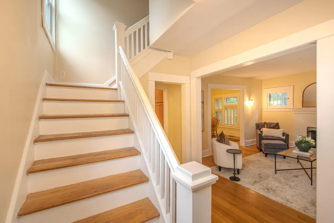
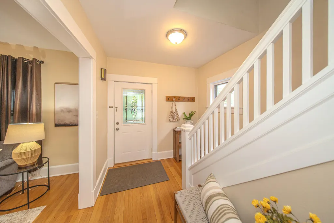
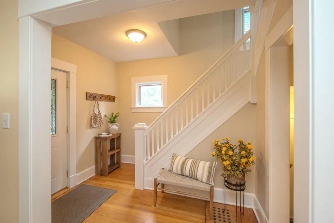
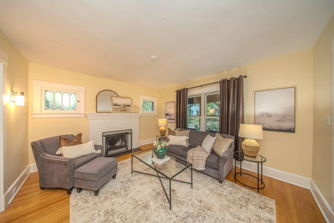
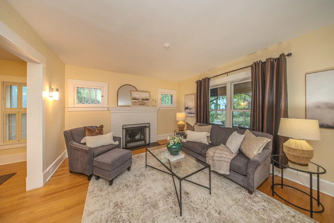
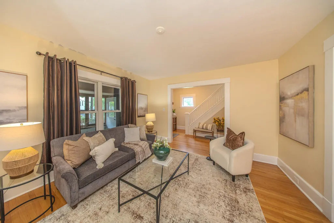
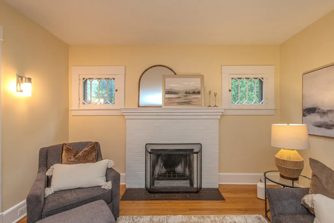
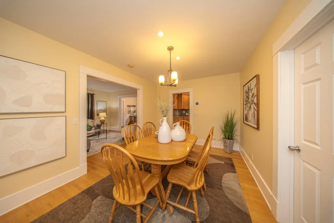
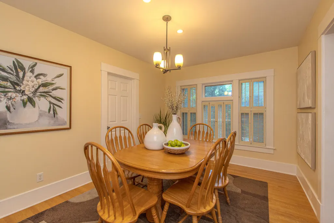
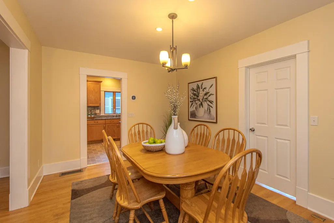
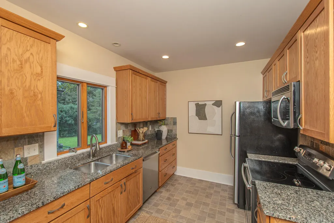
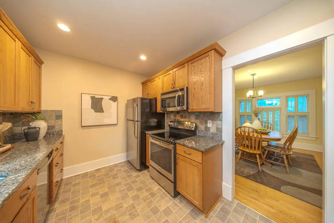
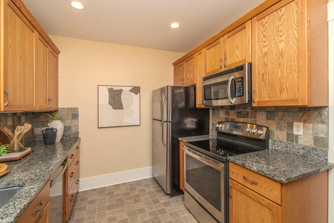
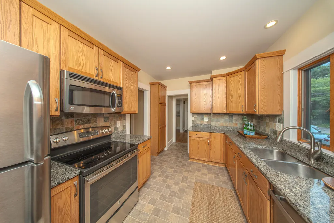
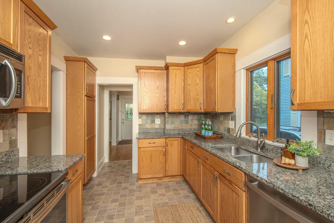
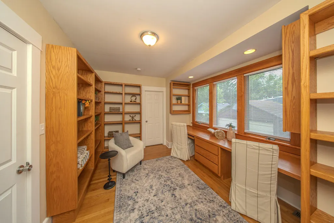
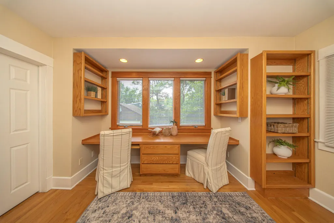
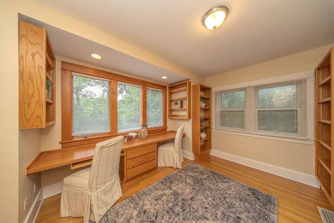
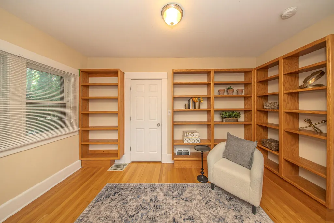
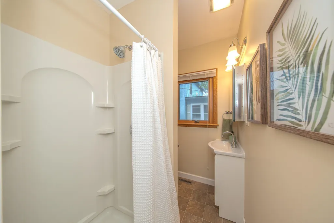
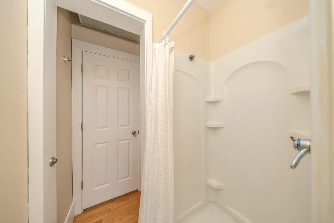
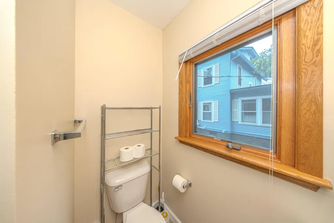
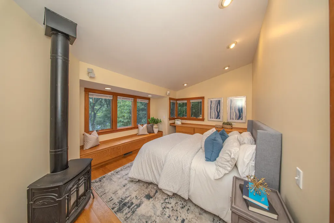
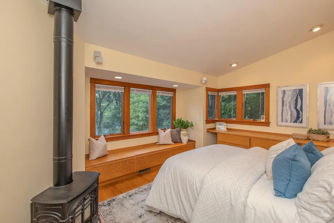
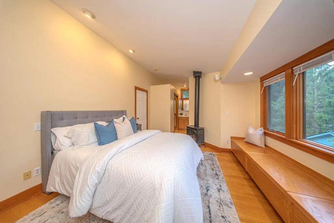
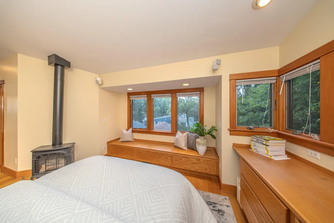
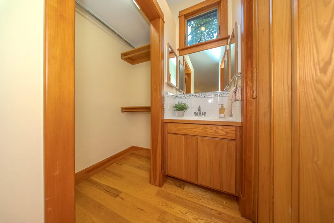
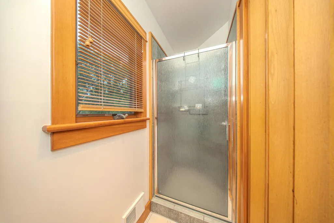
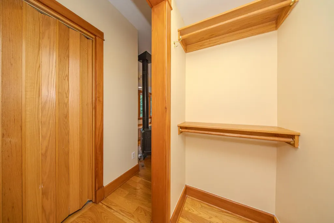
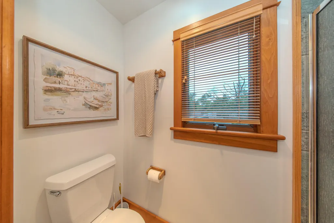
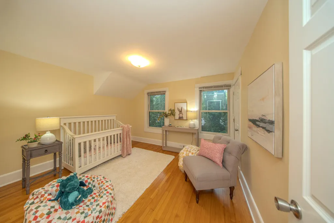
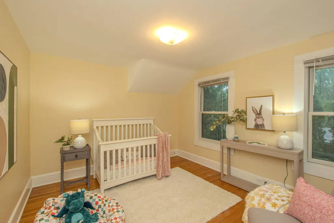
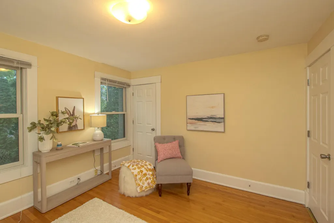
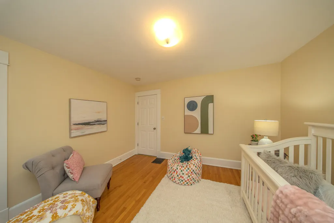
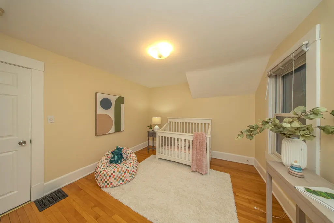
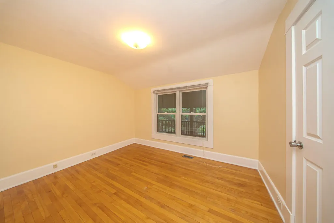
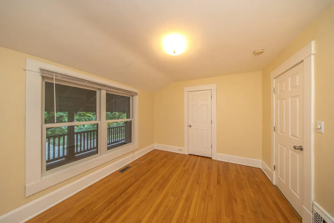
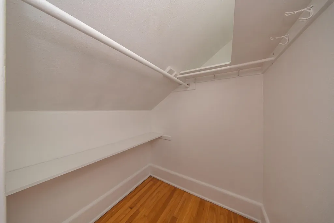
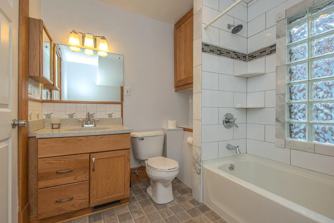
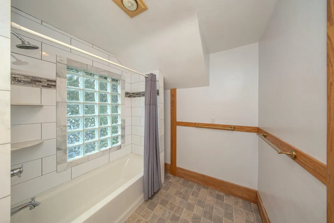
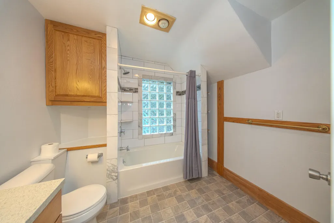
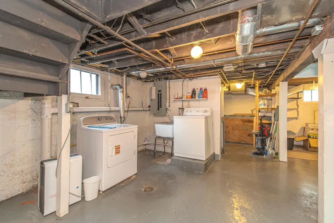
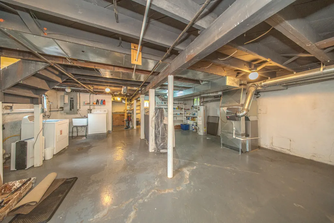
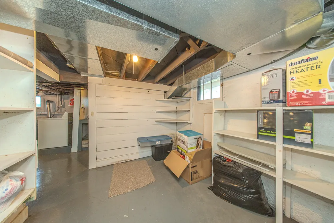
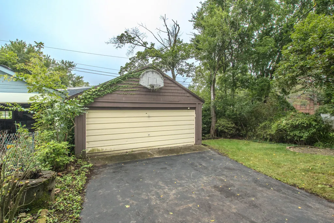
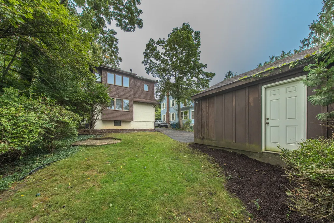
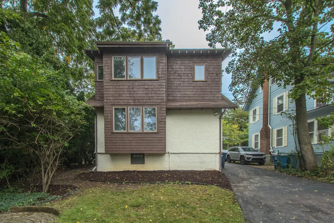
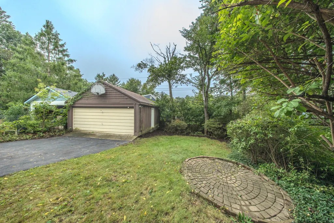
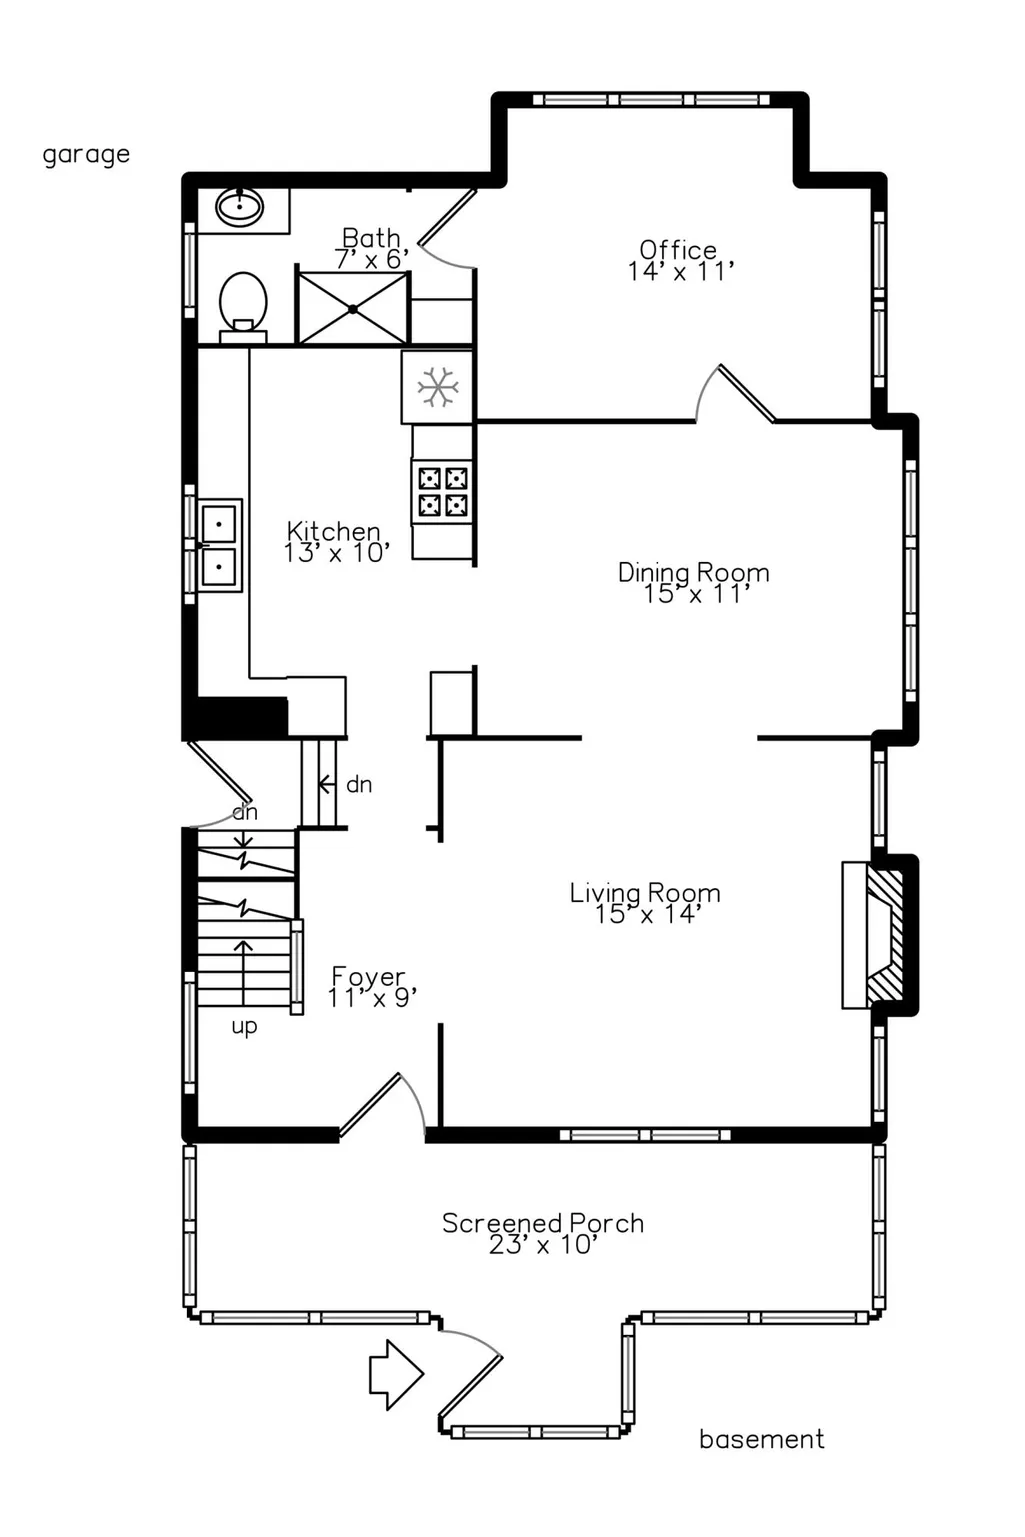
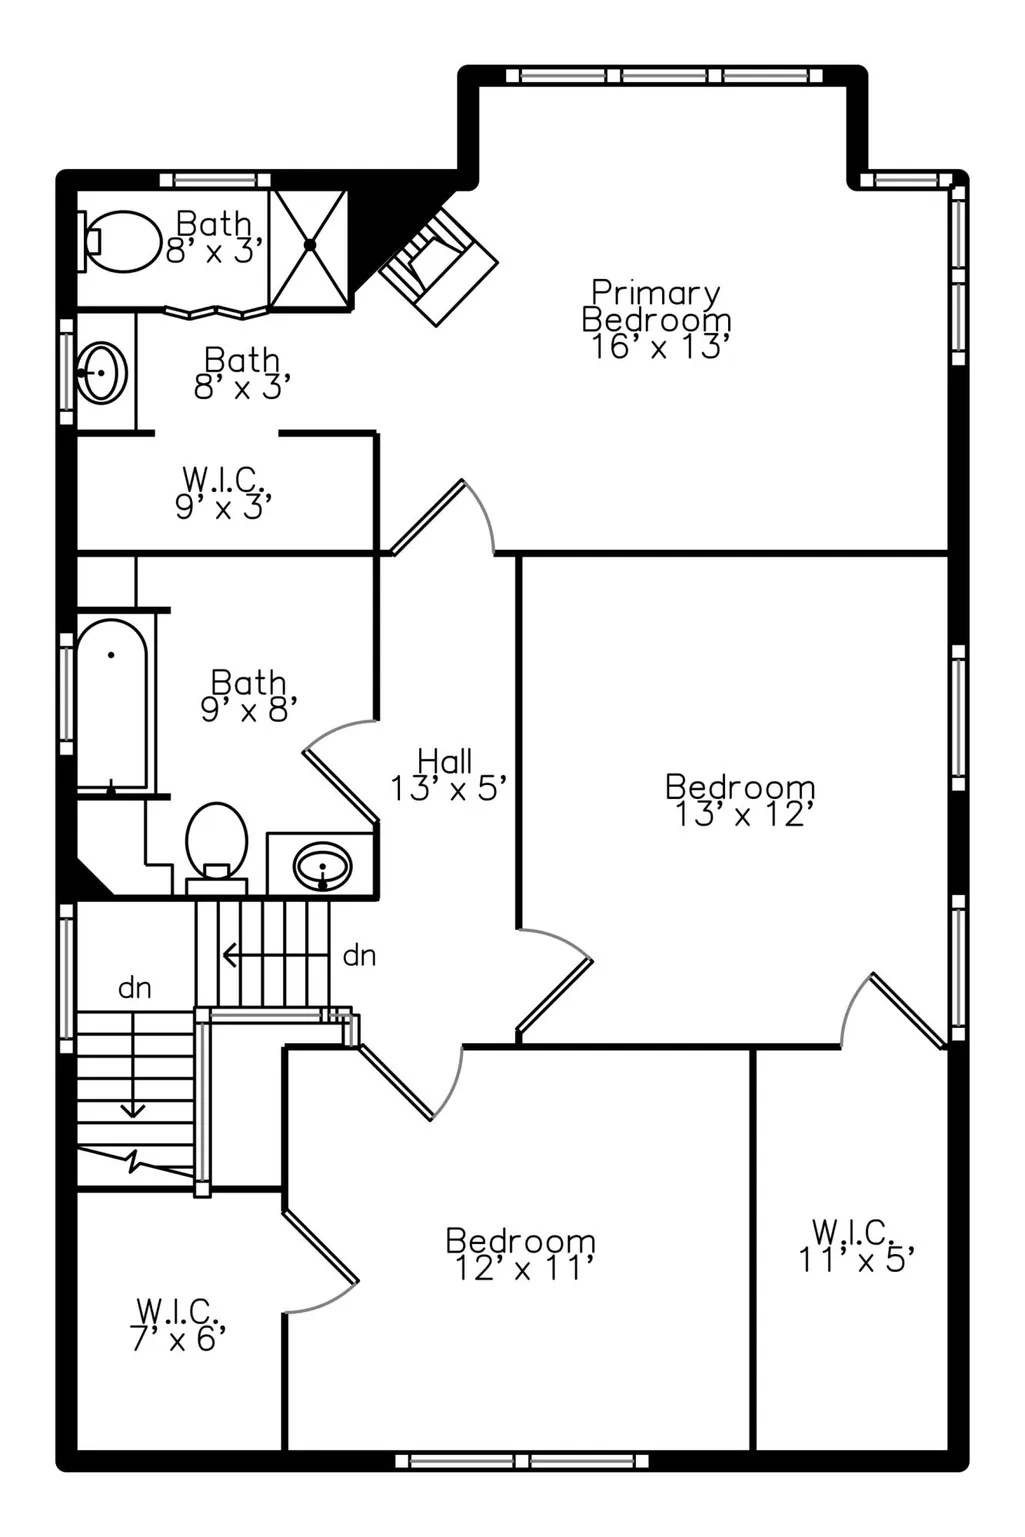
Classic three bedroom, three bathroom (all above grade) Dutch Colonial in the heart of Upper Burns Park, blending 1920s charm with modern function. Step onto the beautiful covered front porch with rich wood floors that set the tone. Inside, find original hardwood floors, custom built-ins, detailed millwork, beveled windows, and a bright open foyer. The living room features a wood-burning fireplace and flows seamlessly into the dining room with a wall of windows with plantation style shutters. The kitchen truly has a surprising amount of cabinet space, along with granite countertops, tile backsplash, and stainless steel appliances. The main floor study with extensive built-ins and desk doubles as a guest bedroom, thanks to a full bathroom. Upstairs, the generously sized primary bedroom suite includes a vaulted ceiling, custom built-ins, a charming gas fireplace, and a private bathroom. Two additional bedrooms offer abundant natural light and walk-in closets, not common in homes of this era. The basement (with a poured rather than block foundation) provides a laundry area, workshop space, and plenty of storage. Outside, enjoy a deep backyard surrounded by mature trees, a two car detached garage, and a small brick patio designed for gathering around a firepit with neighbors and friends. Just blocks from Burns Park Elementary school and a comfortable walk to Downtown Ann Arbor. This one checks all the boxes! Home Energy Score of 3. Download report at osi.a2gov.org/herd.
| Price History | |
|---|---|
| 9/22/2026 | Listed $825,000 |
General Features
| Sewer | Public |
|---|---|
| Heating | Forced Air |
| Cooling | Central Air |
| Utilities | Natural Gas Connected,Cable Connected,Storm Sewer |
| Possession | Close Of Escrow |
| Roof | Asphalt,Shingle |
| Appliances | Dishwasher,Disposal,Dryer,Microwave,Oven,Range,Refrigerator,Washer |
| Garage Spaces | 2 |
| Architectural Style | Colonial |
| Security Features | Smoke Detector(s) |
| Construction Materials | Stucco,Wood Siding,Other |
| Year Built | 1914 |
| Stories Count | 2 |
| Township | Ann Arbor |
| Property Subtype | Single Family Residence |
| Tax Year | 2025 |
| Ownership | Private Owned |
| County | Washtenaw |
| New Construction | false |
| Property Type | Residential |
| HOA | false |
| Attached Garage | false |
| Subdivision Name | Upper Burns Park |
| Garage Y/N | true |
| Total Rooms | 8 |
| Full Baths | 3 |
| Status | Coming Soon |
| Directions | E Stadium to Ferdon |
| City | Ann Arbor |
| High School District | Ann Arbor |
| Zoning Description | R1C |
| Lot Size Units | Acres |
| Lot Size Square Feet | 5663 |
| Carport Y/N | No |
| Listing Terms | Cash,Conventional |
| Land Lease Y/N | No |
| Tax Annual Amount | 19640 |
| Home Warranty Y/N | No |
| Lease Renewal Y/N | No |
| Additional Parcels Y/N | No |
| Rent Control Y/N | No |
| Virtual Tour | https://smartfloorplan.com/adminka/public/api/shell/v513359/info-&-map/idx |
| Standard Status | Coming Soon |
| Occupancy Type | Vacant |
| Tax Assessed Value | 284236 |
| MobileHomeRemainsYN | No |
| Legal Description | LOT 9, ASSESSORS PLAT NO 1 OF FERDONS ADDITION & A PARCEL OF LAND BEG AT NW COR OF LOT 9, ASSESORS PLAT NO 1 OF FERDONS ADDITION, TH S ALONG W LINE OF LOT 9, 50 FT W AT RIGHT ANGLES 20 FT, TH PARALLEL |
| Senior Community | None |
Interior Features
| Interior Amenities | Broadband,Garage Door Opener,Eat-in Kitchen |
|---|---|
| Basement | Full |
| Flooring | Carpet,Tile,Vinyl,Wood |
| Total Fireplaces | 2 |
| Fireplace Features | Gas Log,Living Room,Wood Burning |
| Air Conditioning Y/N | true |
| Heating Y/N | true |
| Window Features | Window Treatments |
| Fireplace Y/N | true |
| Laundry Features | In Basement |
| Total Bedrooms | 3 |
| Total Baths | 3 |
Exterior Features
| Parking Features | Detached |
|---|---|
| Lot Features | Sidewalk |
| Water Source | Public |
| Lot Size Area | 0.13 |
| Spa | No |
| Building Area Total | 1700 |
| Lot Dimensions | 50x114 |
| Lot Size Acres | 0.13 |
| Waterfront Y/N | false |
| Crops Included Y/N | No |
| Horse Y/N | No |
| Irrigation Water Rights Y/N | No |
Amenities
- Foreclosure
- Views
- Short Sale
- New Construction
- Adult 55+
- Lease To Own
- No HOA Fees
- Furnished
- Primary On Main
- Air Conditioning
- Seller Finance
- Green
- Fixer Upper
- Horse
- Golf
- Fireplace
- Deck
- Garage
- Basement
- Pool
Property vs Single Family Average in 48104
Price
Taxes
Year Built
Visits
 Listing information is provided by Participants of the MichRIC MLS. IDX information is provided exclusively for personal, non-commercial use, and may not be used for any purpose other than to identify prospective properties consumers may be interested in purchasing. Information deemed reliable but not guaranteed. ©: MichRIC MLS. Last Update September 23, 2026 1:47 AM UTC
